View photo
House
·
for sale
R 3 990 000
R 7 430/m²
6 Bedroom House For Sale in Farrarmere
Summerfields, City of Ekurhuleni Metropolitan Municipality
· 537 m² · 6 Bedrooms · 5 Baths · House
· Powder room · Storage room · Grill · Garden · Patio · Integral kitchen
Summerfields, City of Ekurhuleni Metropolitan Municipality · 537 m² · 6 Bedrooms · 5 Baths · House · Powder room · Storage room · Grill · Garden · Patio · Integral kitchen
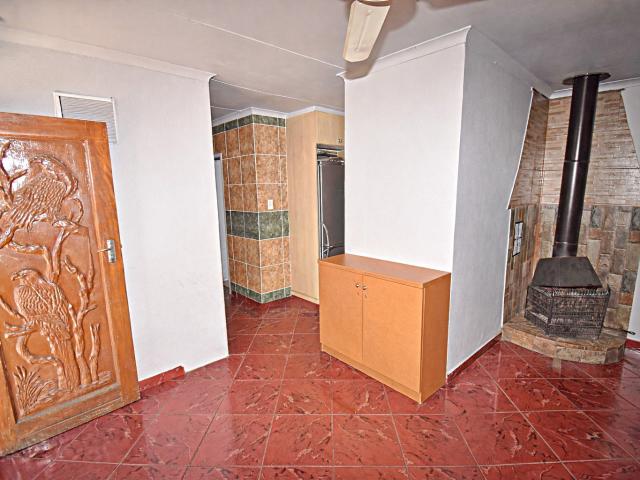
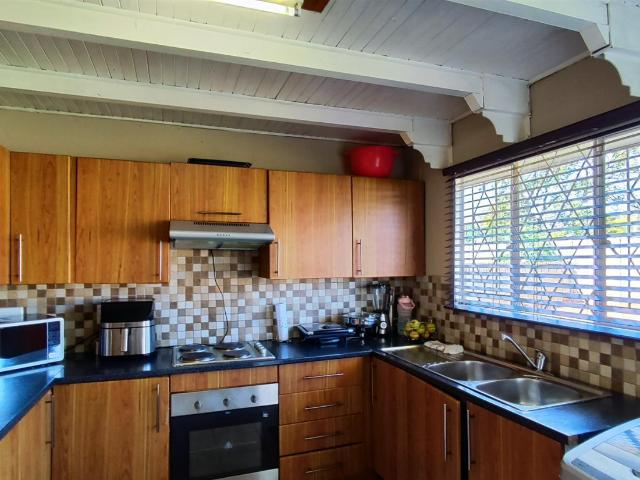
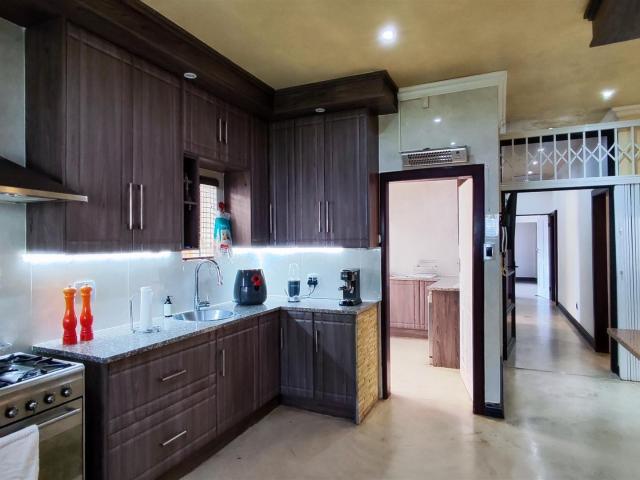
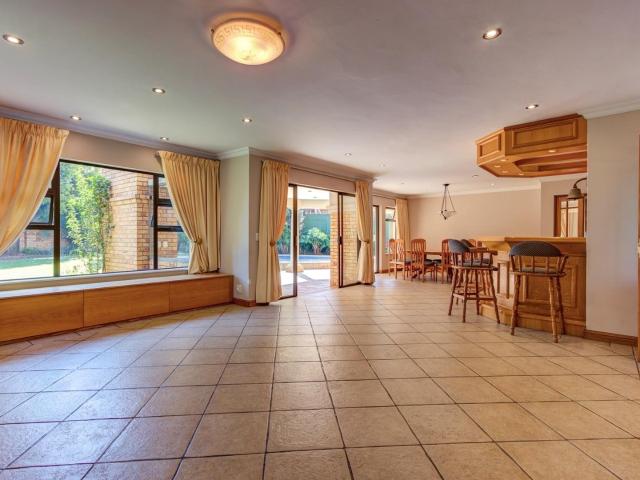
Not often does one find a 537m2 home with 6 bedrooms, 5 bathrooms and garaging for 4 cars, on such a generous stand, in a secure, upmarket complex! Introducing a very special and unique family home. This beautiful, low maintenance cluster offers space, privacy and safety. The most desirable features for a family. Warm and welcoming, the home has an appealing layout which lends itself to relaxed living. A gracious entrance hall leads to the north facing lounge, dining room and bar area. These rooms, as well as the sunny family room, open onto a stunning covered patio with built-in braai and the pool and landscaped garden. The open plan kitchen is super sized with a centre island and has a walk-in storeroom / pantry and separate scullery. A tasteful guest bathroom with shower completes the ground floor. Upstairs, a central landing serves as a library or study. Off one side of the landing there are four spacious bedrooms. The main bedroom enjoys a walk-in cupboard and an en-suite bathroom
Not often does one find a 537m2 home with 6 bedrooms, 5 bathrooms and garaging for 4 cars, on such a generous stand, in a secure, upmarket complex! Introducing a very special and unique family home. This beautiful, low maintenance cluster offers space, privacy and safety. The most desirable features for a family. Warm and welcoming, the home has an appealing layout which lends itself to relaxed living. A gracious entrance hall leads to the north facing lounge, dining room and bar area. These rooms, as well as the sunny family room, open onto a stunning covered patio with built-in braai and the pool and landscaped garden. The open plan kitchen is super sized with a centre island and has a walk-in storeroom / pantry and separate scullery. A tasteful guest bathroom with shower completes the ground floor. Upstairs, a central landing serves as a library or study. Off one side of the landing there are four spacious bedrooms. The main bedroom enjoys a walk-in cupboard and an en-suite bathroom
R 3 990 000