194 houses for sale in The Links

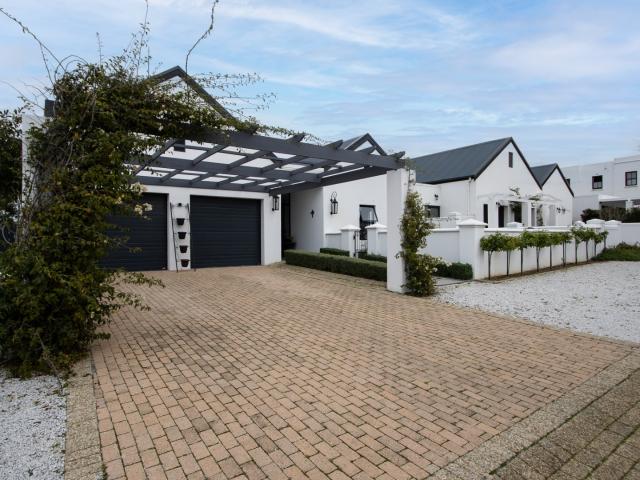
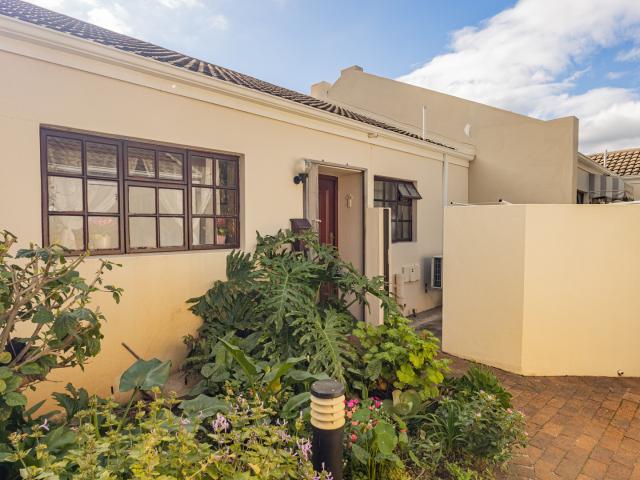
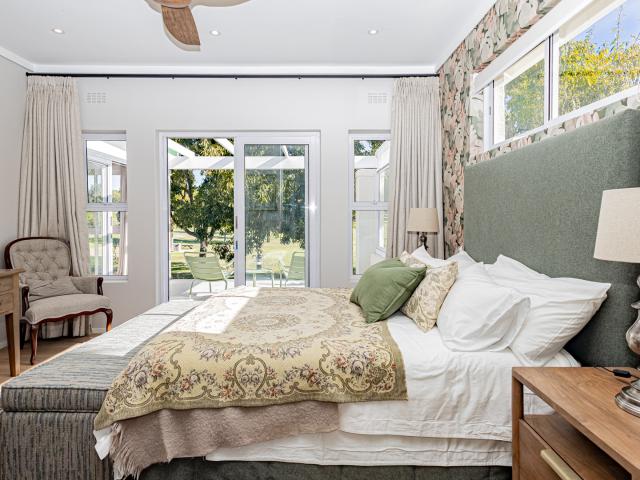
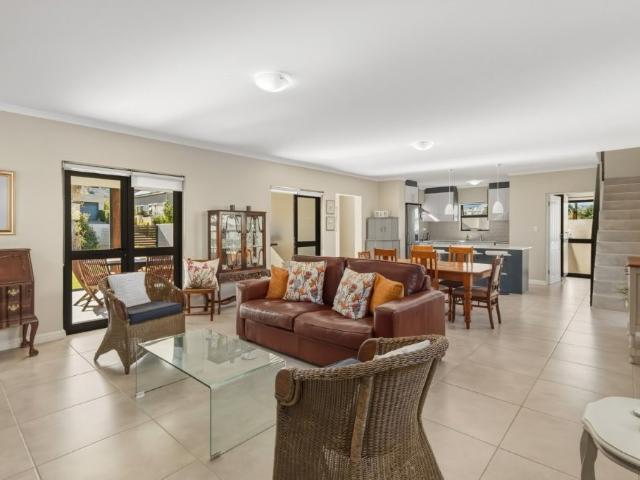
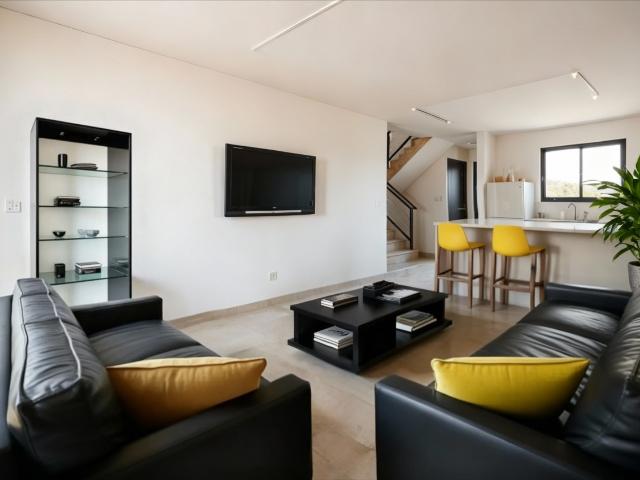
6 Bedroom House For Sale in Montclair
House · for sale
R 8 450 000
R 15 648/m²
6 Bedroom House For Sale in Montclair
The Links
· 540 · 6 Bedrooms · 4 Baths · House
· Storage room · Grill · Garden · Parking
The Links · 540 · 6 Bedrooms · 4 Baths · House · Storage room · Grill · Garden · Parking
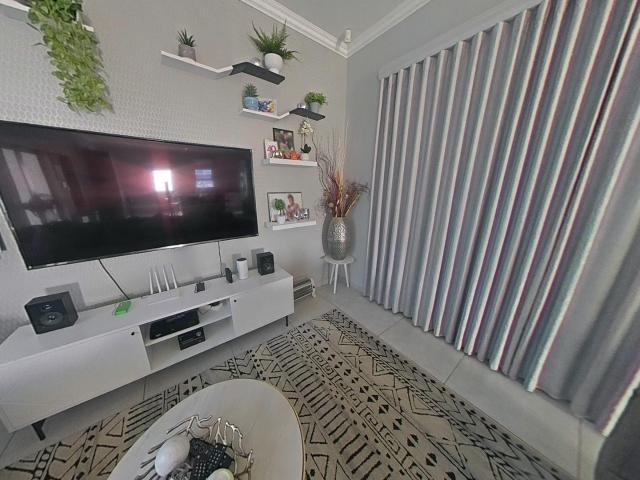
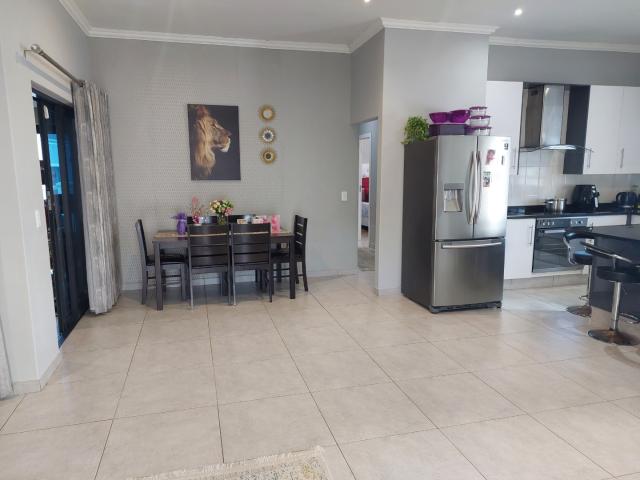
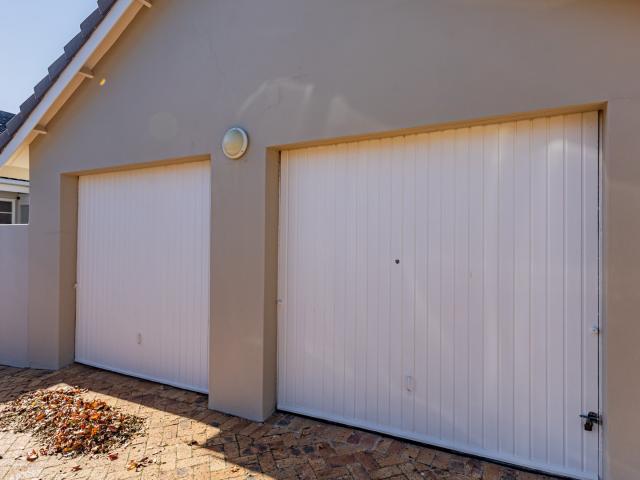
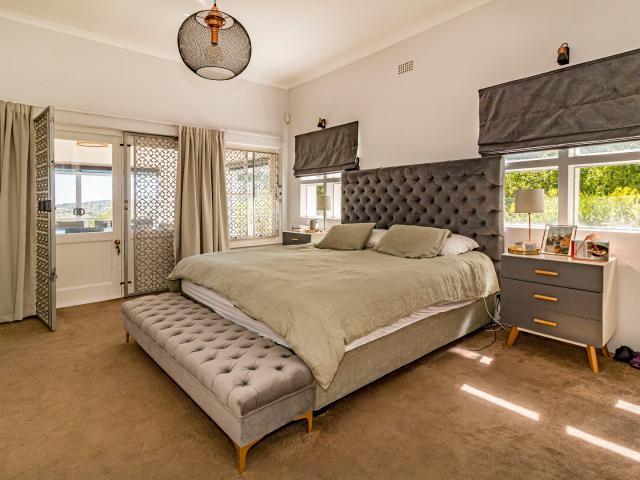
Situated in lovely Montclair with beautiful views, this 6-bedroom home not only offers the potential to be run as a guesthouse, but also offers 3 independent flats, 2 consisting of one bedroom, a bathroom, proper and well equipped kitchen and a good size lounge and the 3 rd with 2 bedrooms, bathroom, lounge and open plan well equipped kitchen. The magnificent garden is a haven where one can relax. It also offers braai facilities both for the house and the flats. This property also offers the entertainer a seating area overlooking the pool. The garden will be perfect for hosting small parties like baby showers or kitchen teas. The main house has 5/6 bedrooms, 3 bathrooms, a kitchen (with separate scullery) open plan to the dining room and a lounge and study upstairs overlooking the mountains. 2 Garages each with direct access to the house. To view this property with enormous potential, phone asap. Access is easy. All information provided herein has been obtained from sources believed re
R 8 450 000
4 Bedroom House For Sale in Lionviham
House · for sale
R 5 950 000
R 16 301/m²
4 Bedroom House For Sale in Lionviham
The Links
· 365 · 4 Bedrooms · 3 Baths · House
· Grill · Parking · Patio · Integral kitchen
The Links · 365 · 4 Bedrooms · 3 Baths · House · Grill · Parking · Patio · Integral kitchen
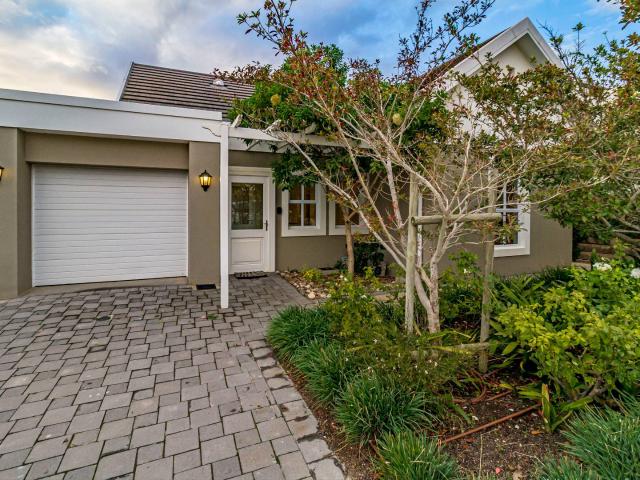
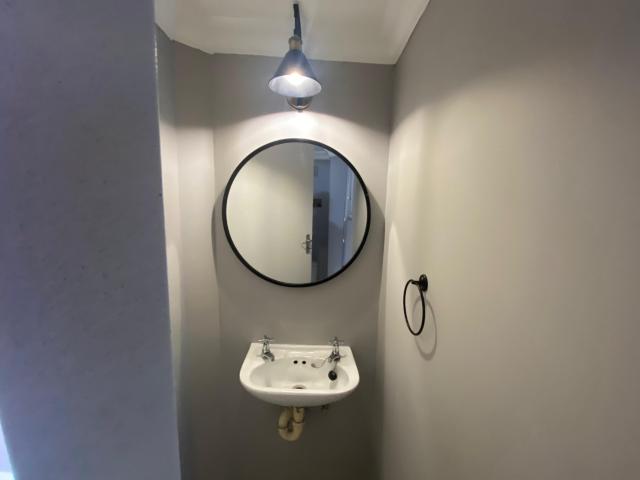
EXCLUSIVE SOLE MANDATE 2 Dwellings | Perfect for Extended Family or Rental Income Discover the ultimate in flexible family living or income potential with this dual-living property, offering two spacious and fully-equipped homes on one title. Main Residence Features: 3 bedrooms with ample built-in cupboards. 2 modern bathrooms, including a luxurious main en-suite. Open-plan kitchen, dining and family area – perfect for entertaining. Built-in indoor braai in the family room. Lovely patio for year-round enjoyment. Single garage with additional parking space. Light-filled interiors with great flow and family-friendly layout. Ample off street parking Second Dwelling (Private Flatlet): Spacious lounge and dining area with open-plan kitchen. 1 well-sized bedroom with attached dressing room. Modern bathroom. Private entertainment patio – a perfect retreat! Single garage and separate entrance for complete independence Whether you're looking to accommodate extended family, run a home business,
R 5 950 000
3 Bedroom Townhouse For Sale in Roundhay
Townhouse · for sale
R 3 350 000
R 18 715/m²
3 Bedroom Townhouse For Sale in Roundhay
The Links
· 179 · 3 Bedrooms · 3 Baths · Townhouse
· Powder room · Patio · Security
The Links · 179 · 3 Bedrooms · 3 Baths · Townhouse · Powder room · Patio · Security
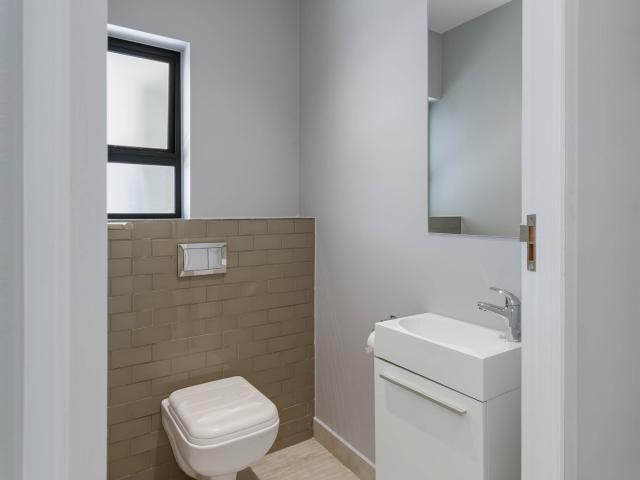
Spacious Duplex in Desirable Roundhay, Somerset West for Sale! Sole mandate. Discover this inviting double-storey duplex, ideally situated within a secure, gated complex in the tranquil suburb of Roundhay, Somerset West. This property offers security and a peaceful living environment, perfect for families or as a sound investment. Enjoy the convenience of a quiet neighbourhood, with schools, coffee shops, restaurants, and a wine bar all within walking distance, providing an exceptional lifestyle. The ground floor presents a well-designed layout featuring a comfortable lounge and a dedicated dining area, both seamlessly connecting to a private, cozy outdoor patio – ideal for relaxation and entertaining. The modern kitchen is equipped with a gas hob, catering to contemporary living, and a convenient guest toilet completes this level. The property boasts a low-maintenance design and solid construction, ensuring ease of ownership. Upstairs, you will find three generously sized bedrooms, ea
R 3 350 000
2 Bedroom Townhouse For Sale in Somerset West Central
Townhouse · for sale
R 1 050 000
R 10 937/m²
2 Bedroom Townhouse For Sale in Somerset West Central
The Links
· 96 · 2 Bedrooms · 1 Bath · Townhouse
The Links · 96 · 2 Bedrooms · 1 Bath · Townhouse
Nestled in Somerset West Central, this newly renovated property offers mountain views from a bedroom and proximity to the renowned Winelands. Enjoy the convenience of a complex setting within this vibrant Western Cape town, known for its scenic beauty and community atmosphere. Step into an inviting open-plan living space, characterized by warm wooden parquet flooring and neutral white walls, providing a versatile canvas for personal style. The main kitchen is a highlight, featuring light wood cabinetry, granite-look countertops, a built-in oven, hob, and extractor fan, along with modern pendant lighting and a practical breakfast bar. An additional, bright utility kitchen offers further functionality with tiled flooring, ample natural light, and direct access to an outdoor area, enhancing the home's practical appeal. This residence comprises two comfortable bedrooms, designed for relaxation and privacy. A well-appointed bathroom serves the home, ensuring convenience and comfort for all
R 1 050 000
Elegant Residence Between Conservation Area and Landscaped Gardens in a Quiet Cul de Sac
House · for sale
R 13 500 000
R 30 681/m²
Elegant Residence Between Conservation Area and Landscaped Gardens in a Quiet Cul de Sac
The Links
· 440 · 3 Bedrooms · 3 Baths · House
· Swimming pool · Garden · Patio
The Links · 440 · 3 Bedrooms · 3 Baths · House · Swimming pool · Garden · Patio
Exclusive sole mandate. Positioned on a prime corner stand in a peaceful cul-de-sac, this elegant, tastefully designed, single-level home enjoys a truly exceptional setting between a protected the estate's conservation area and beautifully landscaped public gardens, offering remarkable privacy, uninterrupted natural surroundings, and a seamless connection to the outdoors. Solid wooden flooring flows throughout the main living areas of the home, and a striking light-filled entrance corridor creates an immediate impression of elegance and understated sophistication. The corridor features a large window and sliding doors on either side opening to a beautifully enclosed tree-filled courtyard and the private decked pool patio respectively. The result is a beautifully illuminated transitional space with exceptional light, warmth, character, and flow. Accommodation includes three spacious en-suite bedrooms, each thoughtfully positioned for comfort and privacy. The main suite is generously pro
R 13 500 000
Charming Modern Living in Victoria Park
House · for sale
R 1 750 000
R 15 909/m²
Charming Modern Living in Victoria Park
The Links
· 110 · 2 Bedrooms · House
· Garden · Parking · Integral kitchen
The Links · 110 · 2 Bedrooms · House · Garden · Parking · Integral kitchen
Nestled in a quiet, pretty street in Victoria Park, this modern home offers the perfect blend of comfort and convenience. Ideal for a young family or an older couple looking for comfort without compromise, this charming property features 2 well-sized bedrooms and a neat, well-appointed bathroom. The open-plan kitchen flows into the living space, creating a welcoming environment with a generous sense of space. The home is complemented by a single garage that comfortably accommodates two vehicles, while outside, a lovely garden provides just the right amount of space to relax or entertain. With a peaceful park nearby and a tranquil setting, this is easy, enjoyable living in a lovely neighborhood
R 1 750 000
A Masterpiece of Architectural Synergy and Coastal Grandeur
House · for sale
R 19 450 000
R 25 933/m²
A Masterpiece of Architectural Synergy and Coastal Grandeur
The Links
· 750 · 6 Bedrooms · 6 Baths · House
· Storage room · Grill · Fireplace · Cellar · Security
The Links · 750 · 6 Bedrooms · 6 Baths · House · Storage room · Grill · Fireplace · Cellar · Security
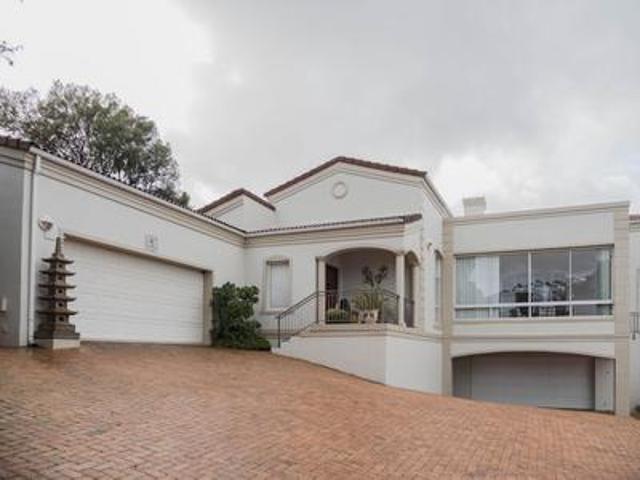
Nestled in the most coveted Security Estate in Spanish Farm, this residence represents the zenith of Somerset West’s luxury market. Designed for the discerning homeowner, the property harmonizes sophisticated interior curation with the dramatic views of False Bay and the Hottentots Holland Mountains. The residence is defined by an intuitive floor plan that prioritizes flow and connectivity. A formal lounge anchored by a wood-burning fireplace leads to an expansive dining hall and a sophisticated TV lounge designed for large-scale hosting. The home has high ceilings, is very light and in exceptional condition. This then leads to a premier kitchen equipped with integrated appliances, a dedicated pantry, and a cozy secondary fireplace for ambiance directly in the kitchen. A wine cellar is here for the collector and a deep-set covered terrace featuring a gas braai, offering a front-row seat to South Africa’s most iconic sunsets. There is also a separate TV lounge/entertainment area, which
R 19 450 000
3 Bedroom Townhouse For Sale in Somerset Ridge
Townhouse · for sale
R 2 100 000
R 19 444/m²
3 Bedroom Townhouse For Sale in Somerset Ridge
The Links
· 108 · 3 Bedrooms · 2 Baths · Townhouse
The Links · 108 · 3 Bedrooms · 2 Baths · Townhouse
Welcome to Beaumont Village, where convenience meets comfort in this charming duplex, offered under an exclusive sole mandate. This sunny residence in the highly sought-after Somerset Ridge area provides unparalleled access to main routes, reputable schools, and diverse shopping destinations, making daily life effortlessly convenient. Step inside this neat home to the inviting living area boasting a new, quality carpet, providing a cozy and modern feel, complemented by blinds on the windows. The orderly kitchen is equipped with an undercounter oven, electric hob, and extractor fan, and also features two water points for your washing machine and dish washer. Ascending to the upper level, you'll find three comfortable, carpeted bedrooms each fitted with built in cupboards. Two of the bedrooms take a queen sized bed, are north facing offering an abundance of natural light, and stunning, unobstructed views of the majestic Helderberg Mountain. The master bedroom, complete with its own balco
R 2 100 000
Timeless Elegance meets Modern Comfort in Somerset West
House · for sale
R 9 900 000
R 19 800/m²
Timeless Elegance meets Modern Comfort in Somerset West
The Links
· 500 · 5 Bedrooms · House
· Grill · Garden
The Links · 500 · 5 Bedrooms · House · Grill · Garden
Exclusive sole mandate. From the moment you arrive, a charming brick-paved walkway, manicured greenery in a spectacular garden, set the tone for what lies beyond. This home immediately feels both welcoming and refined, offering a sense of warmth, balanced with classic sophistication. A striking entrance introduces an interior defined by timeless design, where timber-framed windows and clean architectural lines reflect enduring elegance. Every detail has been thoughtfully considered, seamlessly blending traditional character with modern touches to create a home perfectly suited for comfortable, everyday living. The property boasts a beautiful established garden and a seamless indoor-outdoor flow and is ideal for both relaxed family living and effortless entertaining. An indoor and outdoor braai, as well as a pizza oven, create the perfect setting for family and friends gatherings. Accommodation includes five spacious bedrooms. One with a separate living area complete with its own kitche
R 9 900 000
2 Bedroom Townhouse For Sale in Strand North
View photo
Townhouse · for sale
R 1 995 000
R 14 049/m²
2 Bedroom Townhouse For Sale in Strand North
The Links
· 142 · 2 Bedrooms · 2 Baths · Townhouse
· Powder room · Grill · Garden · Balcony · Parking
The Links · 142 · 2 Bedrooms · 2 Baths · Townhouse · Powder room · Grill · Garden · Balcony · Parking
This beautifully renovated 142m² duplex townhouse combines modern finishes, spacious living areas, and a highly sought-after location close to the beach, as well as Lochnerhof Primary School and Hendrik Louw Primary School. Step through the private front garden into a light-filled, open-plan living space featuring stylish screed flooring throughout, creating a contemporary and low-maintenance lifestyle. The well-appointed kitchen offers ample built-in cupboards and an undercounter oven, making it both practical and inviting. A standout feature of the home is the indoor braai area, perfect for year-round entertaining with family and friends. Downstairs Features: Spacious open-plan living and dining area Modern kitchen with ample cupboard space Indoor braai room Guest toilet Convenient storage area beneath the staircase Direct access from the automated garage Upstairs Features: Generously sized main bedroom with built-in cupboards and access to a sunny private balcony Fully renovated bat
R 1 995 000
3 Bedroom House For Sale in Croydon Olive Estate
View photo
House · for sale
R 7 500 000
R 27 573/m²
3 Bedroom House For Sale in Croydon Olive Estate
The Links
· 272 · 3 Bedrooms · 3 Baths · House
· Powder room · Storage room · Drying area · Security
The Links · 272 · 3 Bedrooms · 3 Baths · House · Powder room · Storage room · Drying area · Security
Modern Family Home in Secure Croydon Olive Estate This well-appointed three-bedroom residence in Croydon Olive Estate offers comfortable living for families seeking security and convenience. Located in Somerset West, the property combines practical design with lifestyle amenities within a secure, gated community setting. The home features three bedrooms with one en. Suite, two and a half bathrooms, and thoughtfully designed living spaces including a lounge, dining room, and family television room. The open-plan layout creates a sense of space and flow throughout the residence. The kitchen is well-equipped with a scullery/dedicated laundry room for convenience. An entrance hall provides welcoming arrival space, whilst a guest toilet adds practicality for visitors. Key Features: Three bedrooms with one en. Suite bathroom(walk in-closet) Two and a half bathrooms Open-plan living with lounge, dining room, and family TV room Well-equipped kitchen with pantry and laundry facilities Double ga
R 7 500 000
modern stylish home on the market in.
View photo
House · for sale
R 3 490 000
R 17 450/m²
modern stylish home on the market in.
The Links
· 200 · 3 Bedrooms · 2 Baths · House
· Grill · Garden · Parking · Integral kitchen
The Links · 200 · 3 Bedrooms · 2 Baths · House · Grill · Garden · Parking · Integral kitchen
niehauspropertiesreferencenumber:1639-ref-478 1639ref478 we have a spacious stunning modern home with mountain views and designed for easy living and entertaining - situated in nautilus village - admirals park in gordon's bay near the checkers shopping center open plan kitchen and lounge area with sliding doors open from the lounge and kitchen side into the braai room give you an expansive entertainment space braai room with built in braai three bedrooms tiled floors and built in cupboards two bathrooms (family bathroom) and (en-suite bathroom in main bedroom) enclosed garden neat and low maintenance double garage with automated doors - from the garage leading with direct access into the house garages: 1
R 3 490 000
4 Bedroom House For Sale in Kelderhof Country Village
View photo
House · for sale
R 7 950 000
R 31 299/m²
4 Bedroom House For Sale in Kelderhof Country Village
The Links
· 254 · 4 Bedrooms · 3 Baths · House
· Swimming pool · Air conditioning · Fireplace
The Links · 254 · 4 Bedrooms · 3 Baths · House · Swimming pool · Air conditioning · Fireplace
Exclusive Sole Mandate. Nestled within the highly sought-after Kelderhof Country Estate, this exceptional family home offers the perfect balance of luxury, comfort, and effortless living. Bordering rolling vineyards and framed by the majestic Helderberg Mountains, this is a rare opportunity to own a home where every day feels like a countryside escape. Designed for modern family living, the home offers four spacious bedrooms, all fitted with air conditioning, and 2.5 beautifully appointed bathrooms. The luxurious main suite is a private sanctuary, complete with an en-suite bathroom, a cosy fireplace, and direct access to the pool area, where spectacular sunsets and tranquil vineyard views provide the perfect backdrop to unwind. The fourth bedroom has been thoughtfully designed with a fold-away queen-size bed (Murphy bed) and built-in study, making it ideal as a guest room, home office, or both. At the heart of the home is a generously sized kitchen with quality finishes, ample workspac
R 7 950 000
4 Bedroom House For Sale in Kelderhof Country Village
View photo
House · for sale
R 8 000 000
R 27 027/m²
4 Bedroom House For Sale in Kelderhof Country Village
The Links
· 296 · 4 Bedrooms · 4 Baths · House
· Storage room · Garden · Air conditioning · Integral kitchen
The Links · 296 · 4 Bedrooms · 4 Baths · House · Storage room · Garden · Air conditioning · Integral kitchen
EXCLUSIVE SOLE MANDATE PRESENTED BY TEAM JUAN COMBRINCK This well maintained home in the secure Kelderhof Country Village estate offers generous living spaces designed for modern family comfort. The home features a large open plan lounge, dining room, and kitchen that seamlessly flow onto both front and back gardens, with expansive stacking doors framing scenic vineyard views across the surrounding farmland. The kitchen is thoughtfully appointed with a scullery, ample appliance space, and an integrated bar section for entertaining. The property comprises four bedrooms across two levels. Downstairs, a guest bedroom includes an en-suite bathroom for convenience. Upstairs, three additional bedrooms provide flexible accommodation, two bedrooms share a full bathroom, whilst the spacious main bedroom features a walk-in dressing room, large en-suite bathroom, and views over the vineyards and farms. Key Features: Air conditioning throughout upstairs bedrooms and main lounge area Solar backup s
R 8 000 000
3 Bedroom House For Sale in Gordons Bay Central
View photo
House · for sale
R 3 490 000
R 17 450/m²
3 Bedroom House For Sale in Gordons Bay Central
The Links
· 200 · 3 Bedrooms · 2 Baths · House
· Grill · Air conditioning · Parking
The Links · 200 · 3 Bedrooms · 2 Baths · House · Grill · Air conditioning · Parking
If you're looking for a home where comfort, convenience, and easy living come together, this beautifully maintained property in the sought-after Nautilus Village is a must-see. Step inside to a spacious open-plan layout featuring a modern granite-top kitchen, dining area, and lounge. The tiled living areas are fitted with an air conditioner to ensure year-round comfort, while a sliding door opens to a covered braai room that flows into the private backyard-perfect for entertaining family and friends. The kitchen also offers a water point and a convenient study nook, ideal for working or studying from home. The home offers generously sized bedrooms, including a spacious main bedroom with a full en-suite bathroom. A second full bathroom is perfectly positioned to serve the remaining bedrooms and guests. Additional Features: Double automated garage with tiled flooring and a water point for your washing machine. Secure off-street parking for approximately four additional vehicles. Low-main
R 3 490 000
3 Bedroom House For Sale in Admirals Park
View photo
House · for sale
R 3 385 000
R 16 925/m²
3 Bedroom House For Sale in Admirals Park
The Links
· 200 · 3 Bedrooms · 2 Baths · House
· Grill · Garden
The Links · 200 · 3 Bedrooms · 2 Baths · House · Grill · Garden
From the moment you step through the welcoming entrance, you'll appreciate the home's sense of space, with high ceilings and an abundance of natural light creating a warm and inviting atmosphere. The heart of the home is the spacious open-plan living area, where the modern kitchen, dining room, and TV lounge flow effortlessly together. Designed for comfortable everyday living and easy entertaining, the property features easy to maintain floor tiles throughout gives elegance and durability. From the lounge there are sliding doors that open onto an indoor entertainment area with a built-in braai and granite serving counters overlooking a beautifully landscaped private garden ideal for all year-round entertainment. The contemporary kitchen is both stylish and functional, offering a spacious centre island for perfect culinary ventures, granite counter tops, an undercounter oven with an induction glass-top hob, and extractor fan. Plenty of cupboards, plus a double sink and plumbing for dish
R 3 385 000
2 Bedroom House For Sale in Helderberg Village
View photo
House · for sale
R 7 500 000
R 41 899/m²
2 Bedroom House For Sale in Helderberg Village
The Links
· 179 · 2 Bedrooms · 2 Baths · House
· Powder room · Storage room · Parking
The Links · 179 · 2 Bedrooms · 2 Baths · House · Powder room · Storage room · Parking
Exclusive Sole Mandate Welcome to a truly special opportunity in the popular Helderberg Village As you enter, you're welcomed into a light-filled living space that flows seamlessly between the lounge, dining area, kitchen, and inviting sunroom. Creating the perfect environment for both everyday living and entertaining. The home features two spacious bedrooms, each with its own en-suite bathroom, offering privacy and comfort for both residents and guests. The well-appointed kitchen is complemented by a separate scullery, while the double garage and private courtyard provide practicality and convenience. What truly sets this property apart is the vision already in place. An architect has carefully redesigned the home to further enhance its appeal, including the addition of a welcoming entrance hall, a guest toilet, an expanded kitchen layout, and a significantly larger main bedroom and en-suite. The plans have been passed by the municipality and Helderberg Village Estate and the owner ha
R 7 500 000
4 Bedroom House For Sale in Rome Glen
View photo
House · for sale
R 7 950 000
R 18 928/m²
4 Bedroom House For Sale in Rome Glen
The Links
· 420 · 4 Bedrooms · 3 Baths · House
· Swimming pool · Patio · Security
The Links · 420 · 4 Bedrooms · 3 Baths · House · Swimming pool · Patio · Security
Situated in an elevated, highly sought-after pocket of Rome Glen, this magnificent executive property offers a rare combination of expansive space, total energy security, and breathtaking panoramic views over False Bay and Table Mountain. Step into a welcoming entrance hall featuring modern open trusses that create a spacious, airy volume throughout the living areas, beautifully complemented by solid birchwood flooring. The expansive open-plan layout seamlessly connects the dining room, TV lounge, and study, flowing into the kitchen which is equipped with an eye-level oven, gas hob, and extractor fan-perfect for effortless family interaction and entertaining. The living spaces spill out onto a generous, premium poly-decking area and patio. It is the ultimate vantage point for hosting sundowners while watching spectacular sunsets over the ocean, overlooking a sparkling swimming pool, massive open lawns, pizza oven and an adjacent neighbourhood park. The home features four bedrooms (or t
R 7 950 000
1 Bedroom Townhouse For Sale in Bizweni
View photo
Townhouse · for sale
R 1 995 000
R 23 470/m²
1 Bedroom Townhouse For Sale in Bizweni
The Links
· 85 · 1 Bedroom · 1 Bath · Townhouse
· Garden · Air conditioning · Access for people with disabilities · Patio
The Links · 85 · 1 Bedroom · 1 Bath · Townhouse · Garden · Air conditioning · Access for people with disabilities · Patio
An Idyllic Retirement Lifestyle in Bizweni, Somerset West Exclusive Sole Mandate presented by Alta Oosthuizen Discover a truly inviting and secure retreat within a prestigious retirement village in Bizweni, Somerset West. This charming 1-bedroom unit offers a serene living experience, perfectly positioned to capture breathtaking scenic mountain and Winelands views, providing a picturesque backdrop to your daily life. Step inside this thoughtfully designed 85 sqm home, where an open-plan layout seamlessly connects the lounge, dining area, and a well-appointed kitchen. The bright and airy interior, enhanced by air conditioning and special doors, ensures comfort throughout the seasons. The private bedroom serves as a peaceful sanctuary, featuring an en-suite bathroom and designed with wheelchair accessibility in mind, promoting ease and independence. Outside, a private patio and garden await, offering an ideal space for quiet contemplation or enjoying the South African sunshine. Residents
R 1 995 000
3 Bedroom House For Sale in Kelderhof Country Village
View photo
House · for sale
R 3 795 000
R 22 861/m²
3 Bedroom House For Sale in Kelderhof Country Village
The Links
· 166 · 3 Bedrooms · 3 Baths · House
· Storage room · Grill · Garden · Parking · Fireplace · Integral kitchen
The Links · 166 · 3 Bedrooms · 3 Baths · House · Storage room · Grill · Garden · Parking · Fireplace · Integral kitchen
Stylish and Immaculate 3-Bedroom Duplex Home in Kelderhof Country Village This modern property offers three spacious bedrooms, a large living area, a modern kitchen, backup power, a single garage, and a private garden. Ground Floor: Large open-plan lounge, dining room, and kitchen. Modern open-plan kitchen with ample cupboard space, Caesarstone countertops, a 5-plate gas stove, and two built-in ovens. The scullery is equipped with space for two appliances, a double basin, and direct access to the garage. Spacious living room fitted with a wood-burning fireplace, with glass sliding doors opening onto the private garden. Undercover braai area with drop-down canvas blinds, convenient for the winter months. Low-maintenance private garden with astro grass and high walls. First Floor: Spacious North-facing main bedroom with an en-suite bathroom, including a shower, basin, and toilet. Two spacious bedrooms with access to a large full bathroom with both a bath and shower. Extras include: 3kW i
R 3 795 000
2 Bedroom House For Sale in The Somerset Lifestyle & Retirement Village
View photo
House · for sale
R 5 950 000
R 40 202/m²
2 Bedroom House For Sale in The Somerset Lifestyle & Retirement Village
The Links
· 148 · 2 Bedrooms · 2 Baths · House
· Garden · Patio · Integral kitchen
The Links · 148 · 2 Bedrooms · 2 Baths · House · Garden · Patio · Integral kitchen
Joint Mandate Situated on an elevated position in a quiet and private setting, this charming north facing home offers exceptional views from the delightful garden towards False Bay. The living areas are filled with natural light and the high ceilings enhance the sense of space and openness throughout. This is an ideal retirement home, perfectly sized to offer comfort, convenience and quality. The open plan kitchen is modern and efficiently designed, while t he living areas include a welcoming lounge and dining space, with stack doors opening onto a sun drenched enclosed patio. Additional stacking doors create a seamless indoor/outdoor flow, leading to the beautifully landscaped garden, abundant with birdlife. There are panel heaters in the lounge and bedrooms that provide warmth and comfort during the cooler months. Upmarket finishes and modern design elements combine to create a space that is both refined and appealing. The main en-suite bedroom is a luxurious retreat, featuring an ai
R 5 950 000
spacious dual living home with mount.
View photo
House · for sale
R 8 795 000
R 16 594/m²
spacious dual living home with mount.
The Links
· 530 · 5 Bedrooms · 6 Baths · House
· Powder room · Parking · Fireplace
The Links · 530 · 5 Bedrooms · 6 Baths · House · Powder room · Parking · Fireplace
paulmatthewsreferencenumber:50-ref-2348 50ref2348 situated within the sought-after dennegeur estate, this beautifully maintained dual-living property offers generous accommodation, modern conveniences, and stunning views of the surrounding mountains and coastline. designed for comfortable family living and effortless entertaining, the home provides excellent flexibility for extended family, guests, or rental potential. the main residence features open-plan living areas filled with natural light, including a spacious lounge with a fireplace and a dining area that flows seamlessly from the modern kitchen. fitted with granite countertops, a gas hob, eye-level oven, and separate laundry, the kitchen combines style and practicality. two well-sized bedrooms, both with en-suite bathrooms and built-in cupboards, provide comfortable private spaces, while additional features include a guest toilet, a library area, direct access to the automated garages, and an inverter system for added convenien
R 8 795 000
2 Bedroom House For Sale in Helderberg Village
View photo
House · for sale
R 14 750 000
R 53 249/m²
2 Bedroom House For Sale in Helderberg Village
The Links
· 277 · 2 Bedrooms · 2 Baths · House
· Storage room · Drying area
The Links · 277 · 2 Bedrooms · 2 Baths · House · Storage room · Drying area
Set within the highly sought-after Helderberg Village, this beautifully appointed 2-bedroom, 2-bathroom home has been meticulously renovated in the last year, offering an exceptional blend of space, comfort, and refined living. Spanning 277 square metres, the residence is designed with both lifestyle and functionality in mind. The home features expansive open-plan living, seamlessly connecting the lounge, dining area, and a modern, well-equipped kitchen. This creates a warm and inviting space, ideal for both everyday living and entertaining. A separate additional lounge provides versatile flexibility, perfect as a quiet retreat, TV room, or dedicated study. The kitchen is further complemented by a practical scullery and a dedicated laundry room, ensuring convenience without compromising on style. Both bedrooms are generously sized, with the main bedroom benefiting from a private en-suite bathroom. The second bathroom is conveniently positioned for guests. Step outside to a private pati
R 14 750 000
3 Bedroom House For Sale in Kelderhof Country Village
View photo
House · for sale
R 5 190 000
R 25 441/m²
3 Bedroom House For Sale in Kelderhof Country Village
The Links
· 204 · 3 Bedrooms · 3 Baths · House
· Storage room · Grill · Parking · Fireplace · Integral kitchen · Powder room
The Links · 204 · 3 Bedrooms · 3 Baths · House · Storage room · Grill · Parking · Fireplace · Integral kitchen · Powder room
Team Ramos Exclusive Sole Mandate Contact Agent for Address This beautifully presented double storey home offers the perfect blend of style, comfort, and practicality. Designed for modern family living, the home features a stylish kitchen with separate scullery, spacious open plan living areas, an enclosed braai room, three well sized bedrooms, two bathrooms, a guest cloakroom, and a double garage. The North facing entertainment area enjoys excellent natural light throughout the day, creating a warm and inviting atmosphere. Property Features: Modern open plan kitchen with a large Caesarstone counter and ample cupboard space, creating a bright and contemporary feel. There is space for a dishwasher in the kitchen. Four plate gas hob with extractor fan, electric oven, and space for a single fridge. Separate scullery with space for two appliances, opening onto the drying yard. Spacious lounge and dining area with a built in tv cabinet, gas fireplace, and fitted blinds. Stacking doors open
R 5 190 000
3 Bedroom Townhouse For Sale in Rome
View photo
Townhouse · for sale
R 2 095 000
R 22 052/m²
3 Bedroom Townhouse For Sale in Rome
The Links
· 95 · 3 Bedrooms · 3 Baths · Townhouse
· Parking
The Links · 95 · 3 Bedrooms · 3 Baths · Townhouse · Parking
Secure your new home today! We have ONLY 8 opportunities available in this brand-new development! These homes are sold as Turnkey, which means you benefit from major savings on transfer duty while securing a modern, beautifully finished property. The price includes the attorneys transfer costs too! If you finance with a Mortgage Bond registration takes place on completion of the build and on transfer. This means you do not incur any finance costs or outlays on the build until completion and registration in your name. Each home has been thoughtfully designed to maximise space, comfort, and functionality. Perfect for young families, first-time buyers, or investors. Package Options Package 1. Only 2 Corner Homes Available A fantastic option offering a slightly larger erf and an extended ground-floor layout. Price: R2,095,000. Erf Size: 134 sqm. Home Size: 95 sqm (3 bedrooms). Carport: 19 sqm Package 2. 6 Homes Available A smart, efficient layout offering incredible value at an attractive
R 2 095 000

Get email alerts

Don't miss out: be the first to know about new properties

The alert was correctly created

On subscribing you accept the conditions of use and the privacy policy
Alert
Receive new ads in your inbox
Save this search
Receive alerts for new listings

We'll send you an email when we have new properties for: "Houses for sale in The Links"

The alert was correctly created

Lourensia Park
Paardevlei
Get email alerts and be the first to see new listings
Required field
On subscribing I accept the terms of the privacy policy
Perfect! You'll soon start receiving new listings via email
Alert
Receive an email when we have new ads for Houses for sale in The Links
Save this search
Filters

Bedrooms

Size (m²)

Price

R
R

Property type

Bathrooms

Clear all filters
Receive notifications when new entries are published.