1 036 properties for sale in Table View

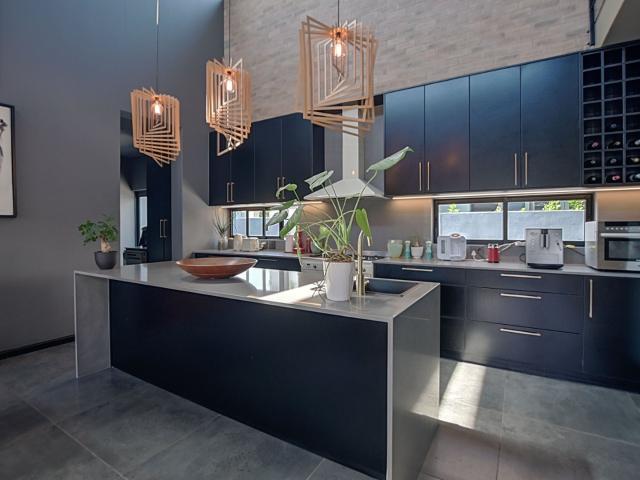
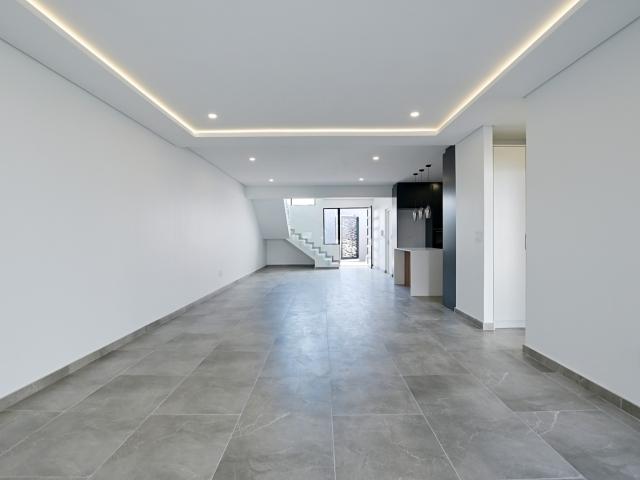
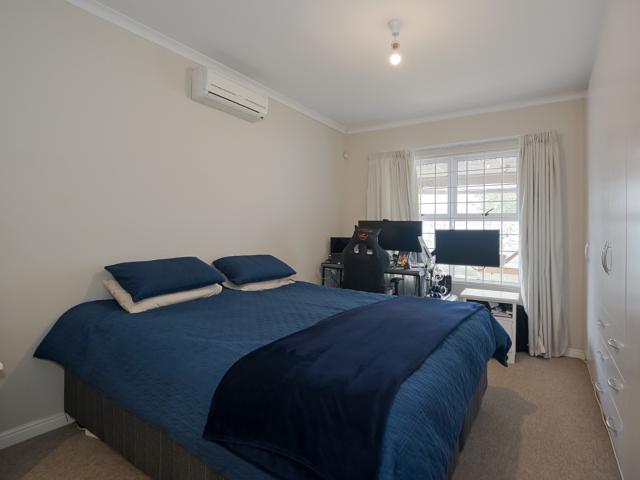
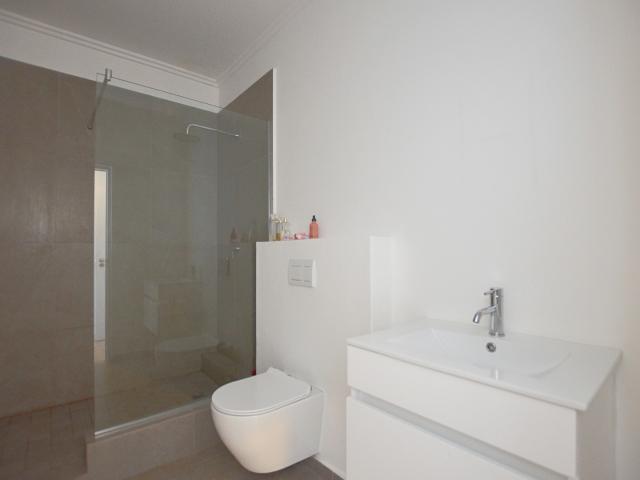
3 Bedroom Townhouse For Sale in Parklands
View photo
Townhouse · for sale
R 1 500 000
R 13 636/m²
3 Bedroom Townhouse For Sale in Parklands
Table View
· 110 m² · 3 Bedrooms · 2 Baths · Townhouse
· Security
Table View · 110 m² · 3 Bedrooms · 2 Baths · Townhouse · Security
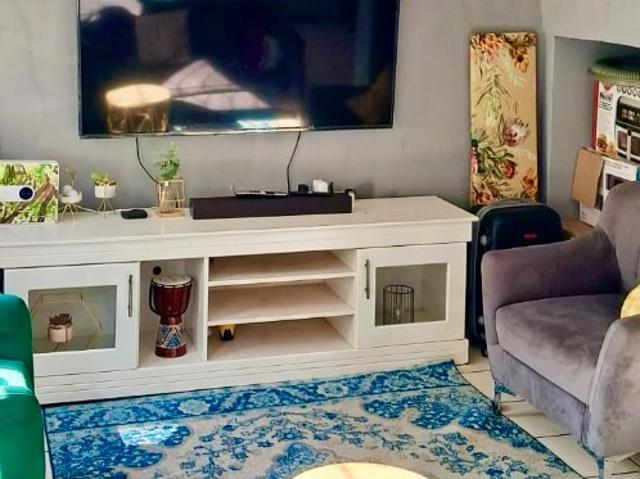
Modern Family Living in Secure Parklands Estate Please note this is a bank distressed property, a 2% mandatory deposit will be required on submission of offer to the bank for consideration. Discover this inviting 3-bedroom, 2-bathroom residential property nestled within a desirable estate in Parklands, Blouberg. Offering a comfortable and secure suburban lifestyle, this home is perfectly suited for families or individuals seeking a blend of convenience and peace of mind. The property boasts a well-designed open-plan layout, creating a spacious and fluid living environment ideal for both relaxation and entertaining. The residence features a functional kitchen and a dedicated lounge area, providing ample space for daily activities. With a floor size of 110.00 sqm set on a 163.00 sqm erf, the home is thoughtfully proportioned. Security is a priority, evident through the inclusion of burglar bars, a security gate, and the property being totally walled, ensuring a safe living space within t
R 1 500 000
5 Bedroom House For Sale in Parklands
View photo
House · for sale
R 2 999 000
R 16 569/m²
5 Bedroom House For Sale in Parklands
Table View
· 181 m² · 5 Bedrooms · 3 Baths · House
· Garden · Parking
Table View · 181 m² · 5 Bedrooms · 3 Baths · House · Garden · Parking
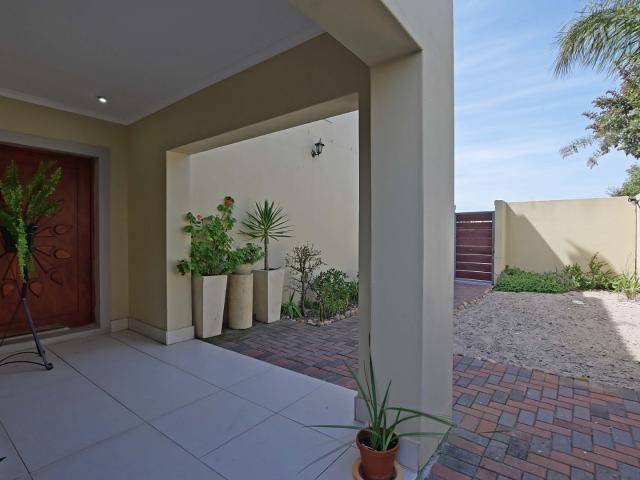
Sole & Exclusive Mandate. Welcome to your next chapter in Parklands. A double-storey home offering space, comfort, and potential in equal measure. This 5-bedroom, 3-bathroom home is ideal for growing families, work-from-home professionals, or those simply craving room to breathe. Step inside and discover generous proportions throughout: from the open-plan living areas to the well-sized bedrooms, there's space to live, work, and unwind. The home features a double garage, tasteful finishes, and a compact garden perfect for a touch of green-thumb therapy. While the property may need a little TLC here and there, it's nothing major. Just the kind of canvas that invites your personal touch. Whether you're upgrading, upsizing, or investing, this home offers solid bones and a welcoming layout. Located close to schools, shops, and transport routes. 5 Bedrooms | 3 Bathrooms | Double Garage. Small garden with potential Let's unlock the possibilities together. Contact me today to arrange your priv
R 2 999 000
4 Bedroom House For Sale in Parklands North
View photo
House · for sale
R 4 895 000
R 9 115/m²
4 Bedroom House For Sale in Parklands North
Table View
· 537 m² · 4 Bedrooms · 3 Baths · House
· Grill · Integral kitchen
Table View · 537 m² · 4 Bedrooms · 3 Baths · House · Grill · Integral kitchen
Welcome to more than just a house. This is a place you'll truly call home. Nestled in a beautiful, quiet enclave in sought-after Parklands North, and perfectly positioned near the new mall, Spar shopping centre, top schools, hospitals, and gyms, this exceptional property offers both convenience and lifestyle in one seamless package. Boasting 4 spacious bedrooms, this home is designed with flexibility in mind. Three bedrooms are located upstairs, while the fourth bedroom downstairs has been thoughtfully converted into a stylish home office/study. Perfect for remote work or a private retreat. The home is complemented by three modern bathrooms, ensuring comfort for the entire family. Step into a light-filled open-plan living space, where the kitchen, lounge, and dining area flow effortlessly together, ideal for both everyday living and hosting guests. For those who love to entertain, this home truly shines: An enclosed braai area for year-round gatherings. A charming pergola, perfect for
R 4 895 000
2 Bedroom Apartment / Flat For Sale in Parklands
View photo
Apartment · for sale
R 1 350 000
R 15 882/m²
2 Bedroom Apartment / Flat For Sale in Parklands
Table View
· 85 m² · 2 Bedrooms · 2 Baths · Apartment
· Grill · Balcony · Gym · Security
Table View · 85 m² · 2 Bedrooms · 2 Baths · Apartment · Grill · Balcony · Gym · Security
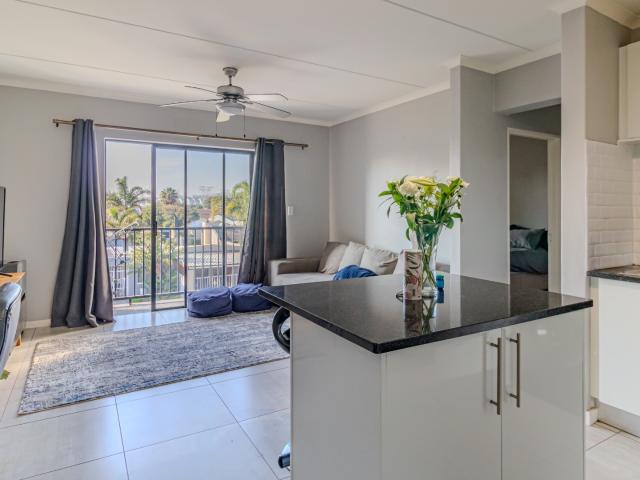
Looking for a spacious 2 bedroom 2 bathroom apartment for a young family? Look no further. Open plan lounge and dining with a balcony with fitted Braai. There is manned security 24/7. The unit is gigantic compared to what you find in the area. It’s located in a quiet street near the checkers hyper, Sunningdale gym and schools
R 1 350 000
2 Bedroom House For Sale in Parklands North
View photo
House · for sale
R 3 150 000
R 9 692/m²
2 Bedroom House For Sale in Parklands North
Table View
· 325 m² · 2 Bedrooms · 2 Baths · House
· Fireplace
Table View · 325 m² · 2 Bedrooms · 2 Baths · House · Fireplace
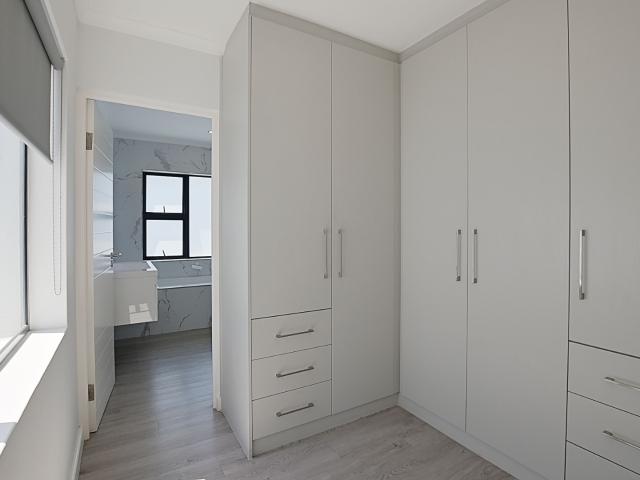
Charming Two-Bedroom Family Home in Parklands North*. Welcome to this contemporary two-bedroom family home, thoughtfully designed to maximize space and enhance your living experience. Nestled in the desirable Parklands North neighborhood, this residence combines modern architecture with a warm and inviting atmosphere. As you step through the front door, you'll be greeted by a bright passageway bathed in natural light. This corridor leads you to a versatile study and the first bedroom, complete with its own bathroom. This section of the house offers a sense of privacy and independence, making it perfect for guests or a growing family. At the heart of the home lies the stylish kitchen, featuring well-designed cabinetry and a generous island, perfect for culinary enthusiasts. The open-plan layout seamlessly connects the kitchen to the spacious lounge and dining area, where you'll find a large fireplace that adds a cozy touch to gatherings with family and friends. The main bedroom is a tru
R 3 150 000
4 Bedroom House For Sale in Sandown
View photo
House · for sale
R 4 995 000
R 18 163/m²
4 Bedroom House For Sale in Sandown
Table View
· 275 m² · 4 Bedrooms · 3 Baths · House
· Storage room · Grill · Garden · Parking
Table View · 275 m² · 4 Bedrooms · 3 Baths · House · Storage room · Grill · Garden · Parking
NO TRANSFER DUTY Positioned within the highly sought after Sandown North precinct, this beautifully designed residence combines modern sophistication with practical family living. Designed with comfort and entertaining in mind, the home offers spacious interiors, quality finishes, and a seamless indoor-outdoor flow throughout. Ground Floor: The property welcomes you with a double automated garage offering direct access into the home, as well as additional secure parking for visitors. At the centre of the home is a stylish contemporary kitchen featuring a large island with prep basin, ample cupboard space, and a separate scullery with appliance points and access to a private drying courtyard. The expansive open plan living and dining areas flow effortlessly into the entertainment space complete with a built-in braai, creating the ideal setting for hosting all year round. Large stacking doors open onto a neat, enclosed garden that is both pet friendly and easy to maintain. A generously s
R 4 995 000
4 Bedroom House For Sale in Sandown
View photo
House · for sale
R 4 400 000
R 19 555/m²
4 Bedroom House For Sale in Sandown
Table View
· 225 m² · 4 Bedrooms · 3 Baths · House
· Storage room · Grill · Balcony · Parking · Patio · Integral kitchen
Table View · 225 m² · 4 Bedrooms · 3 Baths · House · Storage room · Grill · Balcony · Parking · Patio · Integral kitchen
Situated in the established and highly sought-after Sandown area, this newly built home offers the perfect combination of style, comfort, and convenience. This elegant property features 4 spacious bedrooms and 2.5 modern bathrooms, thoughtfully designed for contemporary family living. The home boasts a light-filled open-plan kitchen and living area, complemented by a separate scullery with direct access from the garage, ensuring both practicality and seamless functionality. The living space flows effortlessly onto an undercover patio with a built-in braai, overlooking a private garden-ideal for entertaining or enjoying relaxed family time. Upstairs, a versatile landing area provides the flexibility to create a work-from-home study or a comfortable pyjama lounge for the kids, adapting easily to your lifestyle needs. The main bedroom serves as a peaceful retreat, complete with an en-suite bathroom and a private balcony overlooking a park, offering scenic views and a safe, open space for
R 4 400 000
2 Bedroom House For Sale in Parklands
View photo
House · for sale
R 1 895 000
R 25 608/m²
2 Bedroom House For Sale in Parklands
Table View
· 74 m² · 2 Bedrooms · 2 Baths · House
· Grill · Parking · Patio · Integral kitchen
Table View · 74 m² · 2 Bedrooms · 2 Baths · House · Grill · Parking · Patio · Integral kitchen
Quaint and Cute, this property is great for a lock-up-and. Go in Suburbia. 2 Bedrooms, 1 Family bathroom and an en-suite to the main bedroom. Open Plan kitchen and living area with sliding doors onto paved outside covered patio. With an outdoor braai, the patio area also conveniently doubles as a second garage. This House is nestled in a quiet street
R 1 895 000
3 Bedroom House For Sale in Parklands North
View photo
House · for sale
R 4 800 000
R 22 857/m²
3 Bedroom House For Sale in Parklands North
Table View
· 210 m² · 3 Bedrooms · 3 Baths · House
· Security
Table View · 210 m² · 3 Bedrooms · 3 Baths · House · Security
A unique opportunity, in parklands north, to acuire a bespoke home in the security enclave! We are offering a once off opportunity, in the sough after, established neighbourhood of Parklands North. This house has the potential to be tailored according to your requirements. Personalise your home to your lifestyle and unique requirements, to elevate your living experience. We are offering a pre-loved home that needs to be completed to your specifications. A truly exciting opportunity. One of our top developers, well known in the area and with many years of experience, will be in attendance to assist you with completing the project and to guide you through the process to the moment we hand over the keys to your new abode. Please contact us to view the property and discuss your journey home! Act today!
R 4 800 000
4 Bedroom House For Sale in Parklands North
View photo
House · for sale
R 3 995 000
R 21 137/m²
4 Bedroom House For Sale in Parklands North
Table View
· 189 m² · 4 Bedrooms · 2 Baths · House
· Grill · Parking · Security · Patio · Integral kitchen
Table View · 189 m² · 4 Bedrooms · 2 Baths · House · Grill · Parking · Security · Patio · Integral kitchen
Sole Mandate This elegant double-storey home offers a perfect blend of comfort, style, and practicality. Boasting 4 spacious bedrooms and two well-appointed bathrooms, the property is ideal for modern family living. The open-plan design seamlessly connects the kitchen, lounge, and dining area, creating a warm and inviting space for both everyday life and entertaining. The 4th bedroom downstairs can be used a study, providing the perfect work-from-home solution, while American shutters throughout add a touch of sophistication and enhanced privacy. Step outside to a covered patio complete with a built-in braai, overlooking a heated pool-perfect for year-round enjoyment. Additional features include two garages, excellent security for peace of mind, and thoughtful finishes throughout. This home delivers both convenience and lifestyle in one exceptional package. Situated in established part of Parklands North, bordering Sunningdale. Close to all amenities, private schools and shopping malls
R 3 995 000
4 Bedroom House For Sale in Sagewood
View photo
House · for sale
R 8 995 000
R 28 465/m²
4 Bedroom House For Sale in Sagewood
Table View
· 316 m² · 4 Bedrooms · 4 Baths · House
· Grill · Swimming pool · Garden · Fireplace · Patio
Table View · 316 m² · 4 Bedrooms · 4 Baths · House · Grill · Swimming pool · Garden · Fireplace · Patio
Discover unparalleled luxury in this off-the-grid masterpiece nestled within the exclusive and highly sought-after Sagewood Estate, Sandown, Cape Town. This exceptional four-bedroom, four-bathroom residence has been meticulously designed for sophisticated living and effortless entertaining, blending contemporary elegance with thoughtful, high-end finishes throughout. Step inside to expansive open-plan living at its finest: a generous lounge with built-in braai/fireplace flows seamlessly into a spacious dining area and a state-of-the-art chef's kitchen. Entertain year-round on the covered patio with its own built-in braai overlooking the sparkling heated swimming pool, or gather in the enchanting sunken garden pit seating area complete with a wood-fired pizza oven and traditional boma-perfect for unforgettable evenings under the stars. Four generously proportioned bedrooms (including the luxurious main en-suite and a convenient downstairs bedroom with its own en-suite) offer ultimate pr
R 8 995 000
4 Bedroom House For Sale in Sandown
View photo
House · for sale
R 4 850 000
R 18 301/m²
4 Bedroom House For Sale in Sandown
Table View
· 265 m² · 4 Bedrooms · 4 Baths · House
· Storage room
Table View · 265 m² · 4 Bedrooms · 4 Baths · House · Storage room
Experience the pinnacle of modern suburban living in this brand-new, architectural gem located in the highly sought-after Sandown enclave of Blouberg. Designed with a meticulous eye for detail and a focus on sleek, clean lines, this home is the perfect sanctuary for the discerning family. The Home at a Glance. 4 Spacious Bedrooms: Including a luxury master suite. 3 Designer Bathrooms: Featuring high-end sanitary ware and contemporary tiling. Open-Plan Living: Seamless flow between the kitchen, dining, and lounge areas. Premium Finishes: Large-format porcelain tiles and matte black/brushed steel accents. Aluminium Excellence: Sleek, charcoal aluminium window frames and sliding doors throughout for maximum natural light. Property Highlights Sophisticated Interiors. Step into an expansive open-plan living space bathed in sunlight. The kitchen is a chef's dream, boasting engineered stone countertops, a dedicated scullery, and ample space for all modern appliances. Whether you are hosting a
R 4 850 000
2 Bedroom House For Sale in Sunningdale
View photo
House · for sale
R 3 295 000
R 25 944/m²
2 Bedroom House For Sale in Sunningdale
Table View
· 127 m² · 2 Bedrooms · 2 Baths · House
· Grill · Garden · Air conditioning · Parking · Patio
Table View · 127 m² · 2 Bedrooms · 2 Baths · House · Grill · Garden · Air conditioning · Parking · Patio
This lovely home is presented as a Sole and Exclusive Mandate. Perfectly located in a quiet pocket in Sunningdale, this lovely home is available for viewing by appointment. The lifestyle is open plan with the lounge and dining room flowing seamlessly to the outside through sliding doors. A modern kitchen is complete with ample cupboards, tiled flooring, granite tops and Bosch oven there is also a breakfast counter for quick morning breakfasts. Both bedrooms are double in size, fitted with ample cupboards and carpeted. The family bathroom is a full bathroom and the en-suite is complete with a double vanity and shower. An enclosed garden with children's jungle makes for hours of fun. Entertainment is a breeze with the undercover patio and braai facility; drop down blinds ensures warmth and comfort. Additional features include: Double automated garage with direct access into the home. Airconditioning in the lounge. Additional storage in the passageway roof. Laminate flooring in the lounge
R 3 295 000
2 Bedroom Townhouse For Sale in Sandown
View photo
Townhouse · for sale
R 2 395 000
R 19 160/m²
2 Bedroom Townhouse For Sale in Sandown
Table View
· 125 m² · 2 Bedrooms · 2 Baths · Townhouse
· Parking · Patio
Table View · 125 m² · 2 Bedrooms · 2 Baths · Townhouse · Parking · Patio
The Point. Sandown Parklands. Discover the epitome of townhouse living with this exceptional property that combines comfort, style, and convenience. Upon entering, you'll be greeted by a secure, single lock-up garage that provides direct access to the main living area. The open-plan design seamlessly integrates the lounge, kitchen, and dining spaces, creating a perfect environment for entertaining and family gatherings. The lounge area extends to a private patio, offering a serene outdoor retreat. Venture upstairs to find two well-appointed bedrooms. The main bedroom features an ensuite bathroom complete with a shower, ensuring a peaceful escape at the end of the day. The family bathroom includes a luxurious bathtub, providing relaxation and comfort for all. Situated in a prime location, this townhouse is in close proximity to a variety of amenities, ensuring everything you need is just a short distance away. Convenient access to both major and minor arterial roads makes commuting a br
R 2 395 000
3 Bedroom House For Sale in Sandown
View photo
House · for sale
R 4 349 000
R 22 188/m²
3 Bedroom House For Sale in Sandown
Table View
· 196 m² · 3 Bedrooms · 3 Baths · House
· Storage room · Grill · Garden · Parking · Patio · Powder room
Table View · 196 m² · 3 Bedrooms · 3 Baths · House · Storage room · Grill · Garden · Parking · Patio · Powder room
PLOT AND PLAN OPPORTUNITY NO TRANSFER DUTY A perfect opportunity to personalize your new home from the available selection, of the developer's finishes. This home is well designed to ensure that space has been utilized effectively, for an easy living experience This double storey home is located in Sandlewood Lifestyle Estate in Sandown North. The home offers three bedrooms and three bathrooms. The ground floor offers open plan living to the garden, with the living area opening to a covered braai patio. The kitchen is open plan with a seperate scullery. There is direct access from the double garage into the entrance hall and a guest cloakroom completes the ground floor. The first floor has all three the bedrooms, with a full family bathroom and the master bedroom, which has an en-suite bathroom and dressing room. Please call me now to view the plans and secure your new home in this secure estate
R 4 349 000
beautiful modern 3 bedroom property.
View photo
Apartment · for sale
R 2 855 000
beautiful modern 3 bedroom property.
Table View
· 3 Bedrooms · 2 Baths · Apartment
· Grill · Garden · Equipped kitchen
Table View · 3 Bedrooms · 2 Baths · Apartment · Grill · Garden · Equipped kitchen
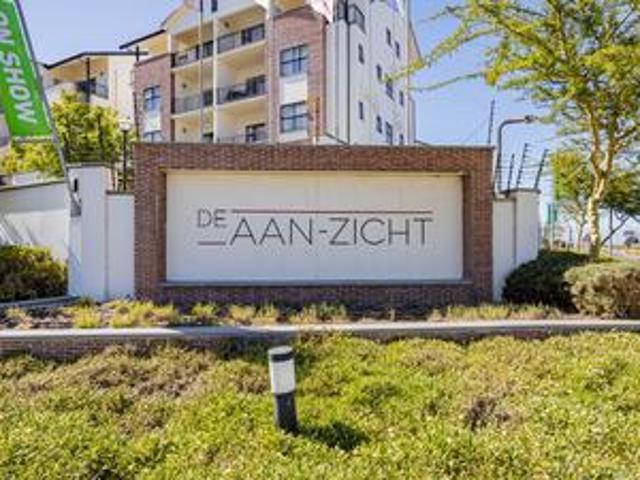
landsdownereferencenumber:276-ref-17924 276ref17924 beautiful modern 3-bedroom property in de aan-zicht lifestyle estate perfectly situated in the highly sought-after de aan-zicht lifestyle estate, this beautifully designed three-bedroom, two-bathroom property offers the ideal blend of modern comfort, convenience, and secure lifestyle living. with sleek contemporary finishes and a light-filled open-plan design, the home creates an effortless flow between the kitchen, dining, and living spaces, making it perfect for both everyday living and entertaining. natural sunlight fills the property throughout the day, creating a warm and inviting atmosphere. a large private garden and braai area provide the perfect outdoor space for entertaining, relaxing, and enjoying cape town’s beautiful weather. adding further value, the property includes a fridge, washing machine, and dishwasher, making this a true move-in-ready opportunity. this property is already secured with a tenant paying r20 000,00 p
R 2 855 000
1 Bedroom Apartment / Flat For Sale in Sandown
View photo
Apartment · for sale
R 1 300 000
R 25 000/m²
1 Bedroom Apartment / Flat For Sale in Sandown
Table View
· 52 m² · 1 Bedroom · 1 Bath · Apartment
· Balcony · Equipped kitchen
Table View · 52 m² · 1 Bedroom · 1 Bath · Apartment · Balcony · Equipped kitchen
Situated in the sought-after Sandown Lifestyle Estate, this well-appointed one-bedroom apartment presents an excellent investment opportunity-perfect for both short-term Airbnb stays or long-term rentals. Privately positioned within the estate and north-facing, the unit is filled with natural light and enjoys lovely views the balcony offers an inviting space for effortless living and entertaining. The open-plan layout features a modern kitchen and lounge, finished with sleek white Caesarstone countertops and high-end stainless steel appliances-including a dishwasher, washing machine, tumble dryer, and fridge. A gas hob, electric oven, and extractor fan complete this well-equipped kitchen, ideal for both everyday living and hosting guests. The spacious bedroom includes quality finishes and tiled flooring throughout. The sunny north-facing balcony provides the perfect spot to enjoy peaceful mornings and warm afternoon light. Move-in ready and fully connected, the apartment is equipped wi
R 1 300 000
4 Bedroom House For Sale in Sandown
View photo
House · for sale
R 5 600 000
R 24 347/m²
4 Bedroom House For Sale in Sandown
Table View
· 230 m² · 4 Bedrooms · 3 Baths · House
· Powder room · Grill · Swimming pool
Table View · 230 m² · 4 Bedrooms · 3 Baths · House · Powder room · Grill · Swimming pool
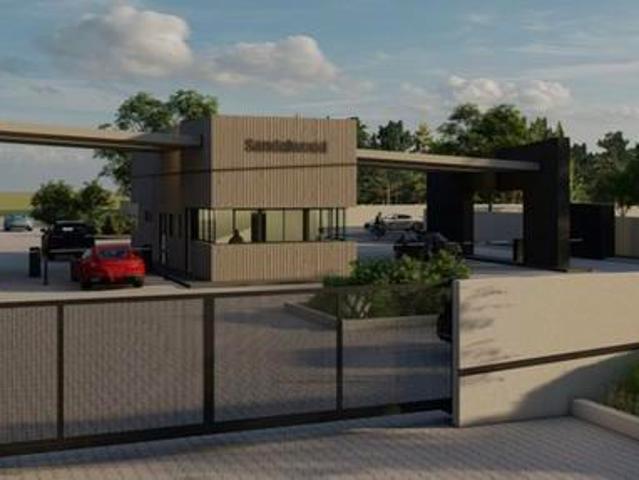
Sandalwood Estate Curated Off-Plan Living No Transfer Duties Step into a world of tailored elegance with this exclusive off-plan double-storey residence in Sandalwood Estate-designed for those who value architectural finesse, lifestyle flexibility, and timeless sophistication. This is more than a home-it's a canvas. Select your finishes before construction is completed, from high-end surfaces to bespoke cabinetry, and create a space that reflects your personal vision. Upstairs Retreat. Grand main suite with walk-in dressing room and luxurious en-suite bathroom. Two additional bedrooms sharing a contemporary family bathroom. Smart layout offering privacy and flow Downstairs Living. Guest bedroom with access to a dual-purpose bathroom (guest toilet and shower). Designer kitchen with separate scullery-ideal for hosting and daily ease. Expansive open-plan dining and lounge area leading into a dedicated braai room. Sliding doors reveal a sparkling pool and manicured garden-perfect for alfre
R 5 600 000
4 Bedroom House For Sale in Sandown
View photo
House · for sale
R 5 999 000
R 20 829/m²
4 Bedroom House For Sale in Sandown
Table View
· 288 m² · 4 Bedrooms · 4 Baths · House
· Storage room · Grill
Table View · 288 m² · 4 Bedrooms · 4 Baths · House · Storage room · Grill
This spacious property boasts luxurious finishes, ample living areas. Key Features: 4 spacious bedrooms, including 4 en-suite bathrooms. Stylish Kitchen with scullery to die for, for culinary enthusiasts. Dining lounge perfect for entertaining. Braai, ideal for cozy gatherings. Walk in closet and en-suite main bedroom for a king Prime Location: Walking distance to Parklands College and mall. Close proximity to top schools, shopping centers, and transportation hubs. Easy access to major highways and amenities Don't miss out on this incredible opportunity! Contact us today to schedule a viewing and make this stunning home yours!
R 5 999 000
3 Bedroom House For Sale in Sandown
View photo
House · for sale
R 4 380 000
R 19 380/m²
3 Bedroom House For Sale in Sandown
Table View
· 226 m² · 3 Bedrooms · 3 Baths · House
· Storage room · Grill · Balcony
Table View · 226 m² · 3 Bedrooms · 3 Baths · House · Storage room · Grill · Balcony
Be the first to own this stunning, soon-to-be-completed residence. A beautifully designed, spacious family home offering the perfect blend of style, functionality, and luxury. Completion is just a few short months away (approx. 3-4 months), and once finished, it will showcase exceptional craftsmanship, top-of-the-line appliances, and exquisite finishes throughout. Step inside to discover a thoughtfully laid-out ground floor featuring a guest loo, a sleek and modern kitchen with an adjoining scullery, and an expansive open-plan living and dining area. Perfect for both everyday living and entertaining. The heart of the home is the beautifully enclosed braai room, seamlessly flowing to the outdoor space, making it ideal for year-round enjoyment. Upstairs, you'll find three generously sized bedrooms and a spacious, full family bathroom. The luxurious main suite is a true retreat, offering a walk-in closet, a beautifully appointed en-suite bathroom, and direct access to a covered balcony wh
R 4 380 000
4 Bedroom House For Sale in Sandown
View photo
House · for sale
R 5 900 000
R 20 774/m²
4 Bedroom House For Sale in Sandown
Table View
· 284 m² · 4 Bedrooms · 4 Baths · House
· Powder room · Grill · Garden · Parking · Integral kitchen
Table View · 284 m² · 4 Bedrooms · 4 Baths · House · Powder room · Grill · Garden · Parking · Integral kitchen
This well-designed, modern family home offers generous living spaces and excellent indoor-outdoor flow, ideal for comfortable everyday living and entertaining. The ground level features an extra-large double garage with direct access into the home. This level includes a guest bedroom, guest toilet, and an open-plan lounge, dining area, and kitchen. Large stacking doors open seamlessly onto the garden, creating a perfect setting for entertaining. An indoor and outdoor braai area enhances the home's entertainment appeal, allowing year-round enjoyment. Upstairs, the home continues to impress with a pajama lounge and a thoughtfully planned bedroom layout. The main bedroom features a private en-suite bathroom, while a second bedroom also enjoys its own en-suite. An additional bedroom, study, and a spacious family bathroom complete the first floor, offering ample space for families or work-from-home needs. The home is further enhanced with a 10kw inverter system, Solar panels and 10kw batter
R 5 900 000
4 Bedroom House For Sale in Sandown
View photo
House · for sale
R 7 995 000
R 25 220/m²
4 Bedroom House For Sale in Sandown
Table View
· 317 m² · 4 Bedrooms · 4 Baths · House
· Swimming pool · Patio · Security
Table View · 317 m² · 4 Bedrooms · 4 Baths · House · Swimming pool · Patio · Security
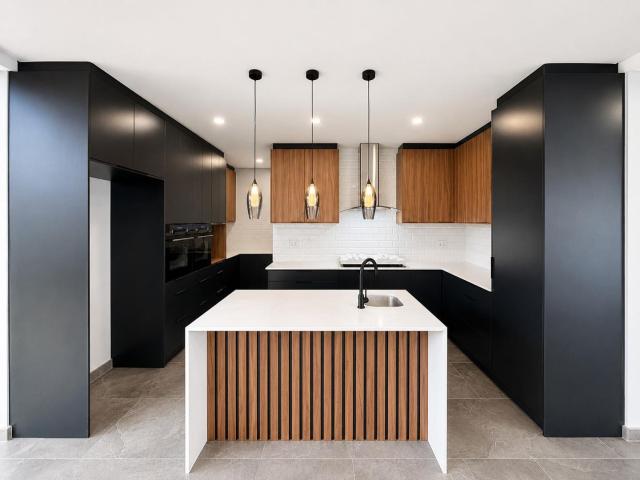
Step into this stunning, brand-new home in the sought-after Sandown security estate, Blouberg, where modern design meets comfortable living. This contemporary residence boasts a sleek black and white exterior with clean lines and large windows, giving it fantastic kerb appeal. Inside, you'll find a spacious 317 sqm layout designed for open-plan living, perfect for entertaining or just chilling out with the family. The heart of this home is definitely the kitchen. It's super stylish with glossy black cabinetry, gorgeous white marble-effect countertops, and integrated appliances that are just waiting to be used. The large kitchen island, complete with a built-in sink and a cool slatted wooden base, is a real showstopper. With two lounges and a dining room, there’s plenty of space for everyone to relax. The home features four spacious bedrooms, each with its own en-suite bathroom, offering ultimate privacy and comfort for all. Outside, you'll discover a lovely patio, a refreshing pool, an
R 7 995 000
3 Bedroom House For Sale in Sagewood
View photo
House · for sale
R 4 695 000
R 21 736/m²
3 Bedroom House For Sale in Sagewood
Table View
· 216 m² · 3 Bedrooms · 3 Baths · House
· Powder room · Storage room · Air conditioning · Security
Table View · 216 m² · 3 Bedrooms · 3 Baths · House · Powder room · Storage room · Air conditioning · Security
Sole & exclusive mandate*. Discover effortless contemporary living in this immaculate 3-bedroom double-storey home, exclusively situated within the highly sought-after Sagewood Security Estate in Sandown. One of Blouberg's most desirable lifestyle estates. Downstairs, the open-plan lounge, dining, and kitchen area is bathed in natural light, designed for seamless flow and modern family living. The sleek kitchen boasts waterfall-edge engineered stone counters, a stylish free-standing gas and electric oven unit, and a practical scullery with space for three appliances. Perfect for the home chef. The lounge features air-conditioning for year-round comfort, complemented by a convenient guest bathroom. Upstairs, all three bedrooms offer generous proportions with modern finishes. The main bedroom includes a full en-suite, air-conditioning, and serene estate views. Bedroom 2 also benefits from aircon, while bedrooms 2 and 3 share a second full bathroom. Both bathrooms equipped with chic LED-l
R 4 695 000
4 Bedroom House For Sale in Sandown
View photo
House · for sale
R 4 995 000
R 19 743/m²
4 Bedroom House For Sale in Sandown
Table View
· 253 m² · 4 Bedrooms · 3 Baths · House
Table View · 253 m² · 4 Bedrooms · 3 Baths · House
Experience the perfect fusion of modern luxury, refined design, and effortless indoor-outdoor living in this exceptional newly built home, ideally positioned in the heart of Sandown, Blouberg. Just minutes from top schools, shopping centres, restaurants, gyms, medical facilities and minutes away from prestine beaches. Thoughtfully designed with both style and functionality in mind, this striking residence offers four spacious bedrooms and three beautifully appointed contemporary bathrooms. The upper level hosts two generously sized bedrooms, including a luxurious master suite complete with an elegant en-suite bathroom and premium finishes. A stylish full family bathroom services the remainder of the upstairs accommodation, while the downstairs bedroom and adjacent bathroom provide the ideal space for guests, extended family, or a private work-from-home setup. At the heart of the home lies a designer kitchen that effortlessly combines sophistication with practicality. Featuring a large
R 4 995 000
4 Bedroom House For Sale in Sandown
View photo
House · for sale
R 4 800 000
R 20 869/m²
4 Bedroom House For Sale in Sandown
Table View
· 230 m² · 4 Bedrooms · 3 Baths · House
Table View · 230 m² · 4 Bedrooms · 3 Baths · House
Welcome to this beautifully designed contemporary home situated in the sought-after Sandown neighbourhood. Designed with modern living in mind, the home offers a stylish and spacious layout with clean architectural lines, quality finishes and plenty of natural light throughout. The living spaces flow effortlessly, creating a comfortable setting for everyday family life as well as entertaining. The modern exterior, generous proportions and sophisticated finishes give the property a fresh, upmarket feel. Ideally located close to schools, shopping centres, everyday amenities and major access routes, making this a fantastic opportunity to own a beautiful home in one of the area's growing residential neighbourhoods. Contact me today to arrange your private viewing
R 4 800 000
4 Bedroom House For Sale in Sandown
View photo
House · for sale
R 6 200 000
R 21 232/m²
4 Bedroom House For Sale in Sandown
Table View
· 292 m² · 4 Bedrooms · 4 Baths · House
· Storage room · Grill · Garden · Patio
Table View · 292 m² · 4 Bedrooms · 4 Baths · House · Storage room · Grill · Garden · Patio
Brand new double storey home, nearing completion. Almost ready for its very first owner! Set on a plot of 361 square metres, on the main avenue of Sandown North, this home offers loads of living, with four, very spacious bedrooms, each with their own en-suite bathroom. If space is what you want. Even the bathrooms will pass the test! The thoughtful design will impress you. The entrance features a koi pond at the front door. A large glass pivot front door leads into the entrance hall, which houses the stairwell and flows to the spacious living area, including the dining room and living room. Large windows floods the space with light and afternoon sun. The living area opens to the covered, wind protected patio, braai area and garden, with stack away doors. The state of the art kitchen offers top class finishes and is designed to thrill the home chef! It is open plan with a large centre island and a large seperate scullery, that integrates seemlessly into the main kitchen, but is hidden.
R 6 200 000
4 bedroom in sandalwood security estate
View photo
House · for sale
R 5 495 000
R 22 520/m²
4 bedroom in sandalwood security estate
Table View
· 244 m² · 4 Bedrooms · 3 Baths · House
· Storage room · Equipped kitchen · Security
Table View · 244 m² · 4 Bedrooms · 3 Baths · House · Storage room · Equipped kitchen · Security
borhaypropertyreferencenumber:1266-ref-293 1266ref293 sandalwood security estate no transfer duty on the house. this 4-bedroom, 3-bathroom freestanding home in the estate is offered as a plot and plan. choose your finishes or adjust the design to suit your unique tastes and needs. key features & amenities kitchen & scullery: engineered stone countertops gas hob top-to-bottom cupboards breakfast island with prep bowl double-door pantry cupboards separate scullery with double basin, cupboards, back door water and plug points for washing machine, dishwasher, and tumble dryer bedrooms: four spacious bedrooms a convenient downstairs bedroom with its own private entrance and bathroom — ideal for guests or an independent teenager main bedroom with full en-suite bathroom three bathrooms: three beautifully designed bathrooms featuring high-end fixtures and contemporary finishes double his-and-hers basins in the main bathroom and second bathroom light open living spaces: elegant open-concept liv
R 5 495 000
3 Bedroom House For Sale in Sandown
View photo
House · for sale
R 4 999 000
R 20 238/m²
3 Bedroom House For Sale in Sandown
Table View
· 247 m² · 3 Bedrooms · 3 Baths · House
· Storage room · Grill · Patio · Integral kitchen
Table View · 247 m² · 3 Bedrooms · 3 Baths · House · Storage room · Grill · Patio · Integral kitchen
Downstairs: Step into refined elegance with this magnificent, immaculate double-storey home with top-of-the-range finishes throughout. The home offers sophisticated tiled lounge and dining areas flowing seamlessly into an impressive braai room, creating the perfect setting for memorable indoor and outdoor gatherings. Push-back stack doors open the entertainment spaces to the outdoors, with an aluminium-covered patio bringing natural light, fresh air, and a seamless sense of space into the heart of the home. Adding to its appeal, the exclusive fitted units in the braai room and lounge provide both style and functionality, beautifully complementing the home's modern character. The open plan kitchen is beautifully designed and fully fitted, offering a stylish and functional space at the heart of the home. A separate scullery with space for three appliances adds convenience while keeping the main kitchen area sleek and uncluttered. The gas hob and stunning feature tiling elevate the kitche
R 4 999 000
2 Bedroom Apartment / Flat For Sale in Richwood
View photo
Apartment · for sale
R 1 400 000
R 21 875/m²
2 Bedroom Apartment / Flat For Sale in Richwood
Table View
· 64 m² · 2 Bedrooms · 1 Bath · Apartment
· Grill · Balcony · Parking · Security
Table View · 64 m² · 2 Bedrooms · 1 Bath · Apartment · Grill · Balcony · Parking · Security
SOLE MANDATE This neat second-floor apartment offers comfortable living in a secure complex in Richwood, conveniently located on the doorstep of Burgundy Estate and close to everyday amenities. The apartment features an open-plan living and kitchen area with modern finishes throughout. The kitchen offers ample cupboard space, a centre island, a built-in oven, gas hob and extractor fan. Sliding doors from the living area lead onto a private balcony with a built-in braai. Both bedrooms are well-sized and fitted with built-in cupboards. The main bedroom also includes a built-in vanity/shelving unit. The bathroom is fitted with a shower only. The complex is secured with electric fencing and security cameras, and the apartment includes one designated parking bay. Ideally positioned within walking distance from the Total fuel station and just a short drive from shops, restaurants, schools and other amenities. The property also offers easy access to major transport routes. Property Features:
R 1 400 000
3 Bedroom House For Sale in Sunningdale
View photo
House · for sale
R 2 695 000
R 19 528/m²
3 Bedroom House For Sale in Sunningdale
Table View
· 138 m² · 3 Bedrooms · 2 Baths · House
· Garden · Parking · Integral kitchen · Security
Table View · 138 m² · 3 Bedrooms · 2 Baths · House · Garden · Parking · Integral kitchen · Security
Ideal for Families and Investors. Situated in one of Sunningdale's most established and family-focused crescents, this inviting home offers comfort, convenience, and excellent rental return potential. Property Features: 3 spacious bedrooms, all with built-in cupboards 2 tiled bathrooms. 1 is en-suite Open-plan kitchen, lounge & dining area with seamless flow Enclosed sunroom/family room ideal as a play area, office, or second lounge Burglar Bars throughout and security gates on front and kitchen doors Garage has direct access to the home Garden is fully enclosed, perfect for kids to play and pet-friendly Located in a quiet, well-established suburban crescent Location: 5 minute drive to the beachfront offering an excellent lifestyle Conveniently situated close to public transport, MyCiTi BRT bus route, NetCare hospital and a wide choice of shopping centres Near reputable schools, Leadville Dog Park, family recreation, a wide range of gyms and the Sunningdale Sports Club Investor Advanta
R 2 695 000

Get email alerts

Don't miss out: be the first to know about new properties

The alert was correctly created

On subscribing you accept the conditions of use and the privacy policy
Alert
Receive new ads in your inbox
Save this search
Receive alerts for new listings

We'll send you an email when we have new properties for: "1 036 properties for sale in Table View"

The alert was correctly created

Lagoon Beach
Sunset Links
Get email alerts and be the first to see new listings
Required field
On subscribing I accept the terms of the privacy policy
Perfect! You'll soon start receiving new listings via email
Alert
Receive an email when we have new ads for 1 036 properties for sale in Table View
Save this search
Filters

Bedrooms

Size (m²)

m²
m²

Price

R
R

Property type

Bathrooms

Clear all filters
Receive notifications when new entries are published.