330 houses for sale in South Main Entrance

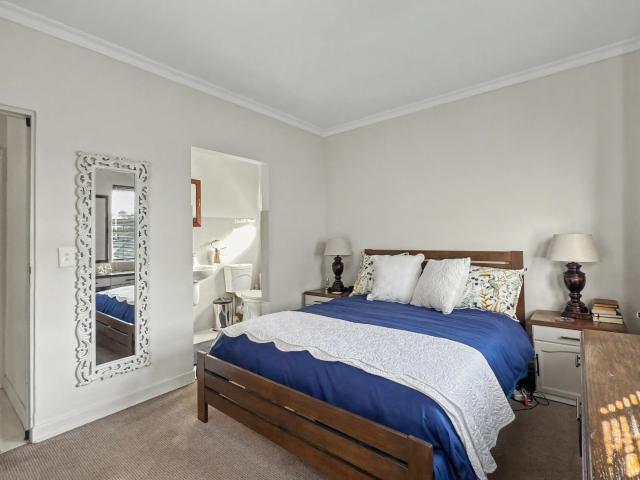
3 Bedroom Townhouse For Sale in Milnerton Central
View photo
Townhouse · for sale
R 2 750 000
R 22 177/m²
3 Bedroom Townhouse For Sale in Milnerton Central
South Main Entrance
· 124 m² · 3 Bedrooms · 3 Baths · Townhouse
· Storage room · Grill · Garden · Parking · Integral kitchen · Powder room · Security
South Main Entrance · 124 m² · 3 Bedrooms · 3 Baths · Townhouse · Storage room · Grill · Garden · Parking · Integral kitchen · Powder room · Security
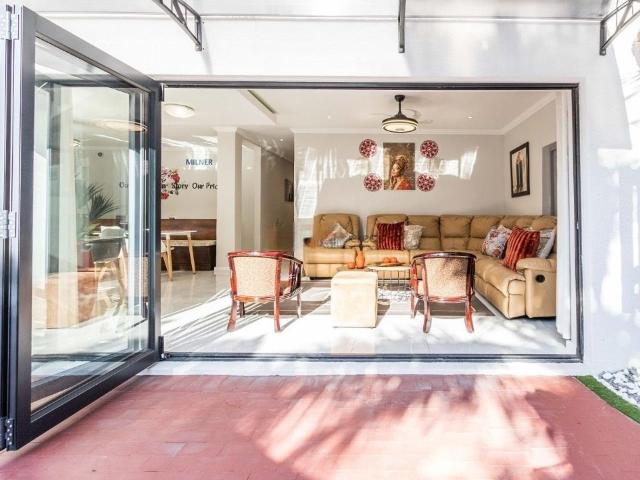
This beautiful townhouse is situated in the sought-after Royal Windsor Estate in Milnerton and offers comfortable, secure estate living. The home features three spacious double-sized bedrooms upstairs, including a main bedroom with an en-suite bathroom, as well as a second full bathroom. A convenience guest cloakroom is located downstairs. The living areas comprise an open-plan kitchen with a separate scullery, flowing seamlessly into the lounge. Sliding doors from the lounge opening onto a beautifully manicured garden, creating the perfect indoor-outdoor lifestyle. An undercover braai area provides an ideal space for entertaining family and friends. Additional features include two single automated garages positioned on either side of the house, WIFI connectivity, and a prepaid electricity meter for added convenience. The Estate offers 24-hour manned security with guards, ensuring peace of mind for residents. Conveniently located close to schools, shopping centres, medical facilities,
R 2 750 000
5 Bedroom House For Sale in Black River
View photo
House · for sale
R 255 294 304
R 678 974/m²
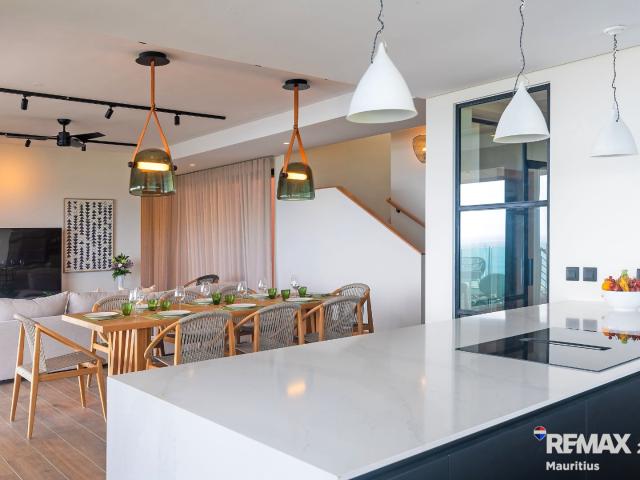
5 Bedroom House For Sale in Black River
South Main Entrance
· 376 m² · 5 Bedrooms · 5 Baths · House
South Main Entrance · 376 m² · 5 Bedrooms · 5 Baths · House
Nichée dans un environnement naturel spectaculaire, la Villa Chamarel incarne l’élégance absolue et l’art de vivre tropical dans ce qu’il a de plus exclusif. Offrant une vue panoramique à 180 sur l’océan Indien et le lagon, cette propriété rare est une invitation permanente à la contemplation et au raffinement. Édifiée sur une surface totale de 838 m², la villa développe 330 m² habitables, parfaitement pensés pour conjuguer volumes généreux, lumière naturelle et confort haut de gamme. La villa se compose de cinq chambres en suite, chacune disposant de sa salle de bain privative, offrant intimité et prestations dignes des plus beaux hôtels de luxe. Les espaces de vie, ouverts sur l’extérieur, prolongent naturellement la sensation d’espace et de liberté. À l’extérieur, une piscine de 36 m² surplombe l’horizon, véritable écrin de détente face à l’immensité bleue, idéale pour profiter pleinement du climat tropical et des couchers de soleil spectaculaires. La villa est vendue entièrement me
R 255 294 304
4 Bedroom House For Sale in Tamboerskloof
View photo
House · for sale
R 29 950 000
R 45 795/m²
4 Bedroom House For Sale in Tamboerskloof
South Main Entrance
· 654 m² · 4 Bedrooms · 5 Baths · House
· Fireplace
South Main Entrance · 654 m² · 4 Bedrooms · 5 Baths · House · Fireplace
Some homes impress with what has been added. Others captivate because of what has been preserved. 45 Burnside Road is a beautifully renovated Victorian family home where the character of old Cape Town meets considered contemporary living, all beneath the unmistakable presence of Table Mountain. Set in one of Tamboerskloof's sought-after residential streets, the home makes an immediate statement from the moment you arrive. A broad staircase rises from the street to the elevated Victorian façade and traditional covered veranda, with views stretching across the City Bowl and towards the surrounding mountains. Step through the front door and the architecture takes over. Soaring ceilings, intricate pressed detailing, beautiful herringbone timber floors, stained-glass features and wonderfully generous proportions create the atmosphere that makes these Victorian homes so special. The main lounge is an elegant yet comfortable family space, complete with a newly installed fireplace. From here,
R 29 950 000
5 Bedroom House For Sale in Oranjezicht
View photo
House · for sale
R 16 500 000
R 50 769/m²
5 Bedroom House For Sale in Oranjezicht
South Main Entrance
· 325 m² · 5 Bedrooms · 6 Baths · House
· Swimming pool · Balcony · Deck
South Main Entrance · 325 m² · 5 Bedrooms · 6 Baths · House · Swimming pool · Balcony · Deck
Nestled high in the avenues of picturesque Oranjezicht, this north-facing home basks in sunlight and boasts breathtaking views of the harbor, Lion's Head, and Table Mountain. Whether you're looking to renovate, remodel, rebuild, or move right in, this flexible property offers endless possibilities. This versatile property is an ideal income-generating opportunity, featuring a total of 5 bedrooms and 6 living areas. On the ground floor, you'll find two self-contained apartments, each with an open-plan lounge/kitchen and a bedroom with its own entrance. Additionally, there is a separate maid's room and storage space. The middle (street) level of the home presents a spacious lounge, dining room, sunroom, kitchen, and a separate laundry area. Step out onto the balcony or relax on the large pool deck while taking in the superb views. This level also includes a separate one-bedroom apartment, complete with a lounge, en-suite bedroom, and kitchenette, which can easily be reintegrated back int
R 16 500 000
2 Bedroom House For Sale in Brooklyn
View photo
House · for sale
R 1 750 000
R 19 444/m²
2 Bedroom House For Sale in Brooklyn
South Main Entrance
· 90 m² · 2 Bedrooms · 2 Baths · House
· Parking · Fully fenced
South Main Entrance · 90 m² · 2 Bedrooms · 2 Baths · House · Parking · Fully fenced
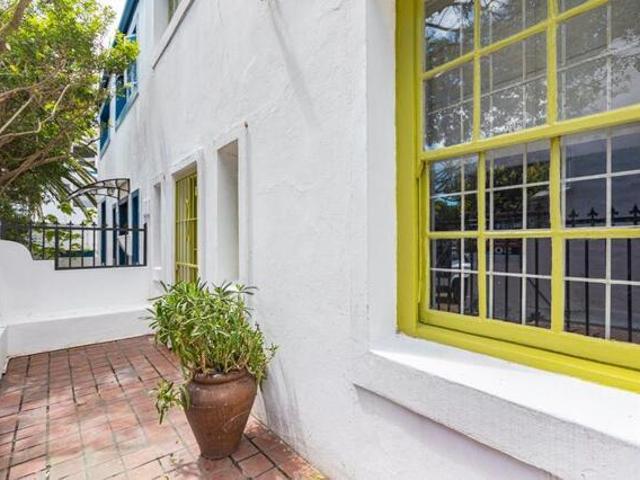
Brand new exclusive listing. CHARMING SEMI-DETACHED HOME Charming semi-detached home, offering comfortable living, generous proportions and a wonderful sense of space. From the moment you enter, the welcoming front porch and high ceilings throughout create a bright, airy and inviting atmosphere. The home features two spacious bedrooms, both offering ample built-in cupboard space. The main bedroom enjoys the added convenience of a en-suite bathroom with a shower, complemented by a separate family bathroom. The kitchen is separate from lounge area. The lounge area is an ideal space for everyday living. It opens directly onto a private courtyard, perfect for relaxing or enjoying outdoor gatherings. The property is securely fenced and offers the added convenience of off-street parking. Ideally located, the home provides easy access to surrounding amenities and is approximately 9 km from Cape Town CBD, making it an excellent choice for homeowners or investors seeking convenience and value.
R 1 750 000
4 Bedroom House For Sale in Green Point
View photo
House · for sale
R 12 900 000
R 36 857/m²
4 Bedroom House For Sale in Green Point
South Main Entrance
· 350 m² · 4 Bedrooms · 6 Baths · House
· Swimming pool · Garden · Parking · Fireplace
South Main Entrance · 350 m² · 4 Bedrooms · 6 Baths · House · Swimming pool · Garden · Parking · Fireplace
Joint Mandate This grand old dame has so much to offer. The home is currently divided into two sections. The upper level features 4 bedrooms, 3 bathrooms, and an open-plan lounge, dining and kitchen area with access to a lush garden and pool. The lower level is a self-contained unit with 2 bedrooms, an open-plan lounge and kitchen, and 1 bathroom. The two sections can easily be combined, as the internal staircase is still in place. Parking includes 2 garage bays, additional off-street parking on site, and 1 bay outside the gate. Waterfront views. High ceilings, wooden floors, and an original fireplace. Great position. Great potential. Please note that while the property is GR4 zoned, height restrictions apply and we are happy to elaborate on request. Contact us today to arrange a private viewing. All agent enquiries are welcome
R 12 900 000
4 Bedroom House Cape Town Western Cape 105151889
View photo
House · for sale
R 379 000
R 1 830/m²
4 Bedroom House Cape Town Western Cape 105151889
South Main Entrance
· 207 m² · 4 Bedrooms · 4 Baths · House
South Main Entrance · 207 m² · 4 Bedrooms · 4 Baths · House
Luxury 4 Bed House in Vredehoek Cape Town South AfricaEs Property ID: es555391529 Lambert Road, Vredehoek, Cape Town, 8001.With its glorious natural scenery, excellent climate, welcoming culture and excellent standards of living, South Africa is quickly gaining a reputation as one of the most desirable places across the world to live or visit. On offer here is a chance to make a smart financial investment in this magnificent part of the world.Guesthouse in the Cape Town City Bowl.This is your chance to own an income generating property in the heart of Cape Town. This house is a freehold thus you will not have to pay any monthly levies and will not be restricted by any body corporates. The house is currently divided into 2 income generating properties. One half is a short-term rental and the other half has been used as a long-term rental for the past year. Financials and websites of Airbnb available on request.This house has been built in 1932 and is classified as a Grade IIIC Heritage
R 379 000
6 Bedroom House For Sale in Camps Bay
View photo
House · for sale
R 37 850 000
R 40 438/m²
6 Bedroom House For Sale in Camps Bay
South Main Entrance
· 936 m² · 6 Bedrooms · 6 Baths · House
· Swimming pool · Air conditioning · Deck · Security
South Main Entrance · 936 m² · 6 Bedrooms · 6 Baths · House · Swimming pool · Air conditioning · Deck · Security
Set in the heart of Camps Bay, this spacious 936 m² property offers panoramic ocean and mountain vistas, including views of Lion's Head, the Twelve Apostles, and the Atlantic Ocean. This 6-bedroom, 6-bathroom home features: An open-plan lounge and dining area that seamlessly flows to outdoor entertainment spaces and a pool deck. A fully equipped kitchen and a self-contained flatlet, ideal for guests or rental income. A versatile layout with double-volume spaces, offering privacy and flexibility for multi-generational living. Designed for modern living, the home combines Mediterranean elegance with clean lines and neutral tones. Expansive sun terraces and a pool deck provide the perfect setting for enjoying Cape Town's iconic sunsets. The property is fully equipped for eco-independence, with solar panels, a backup inverter, a borehole water system, and a water tank with full filtration. Additional comforts include high-speed fibre, air conditioning, and smart home features. Security is
R 37 850 000
4 Bedroom House For Sale in Tamboerskloof
View photo
House · for sale
R 34 900 000
R 70 505/m²
4 Bedroom House For Sale in Tamboerskloof
South Main Entrance
· 495 m² · 4 Bedrooms · 4 Baths · House
· Grill · Fireplace
South Main Entrance · 495 m² · 4 Bedrooms · 4 Baths · House · Grill · Fireplace
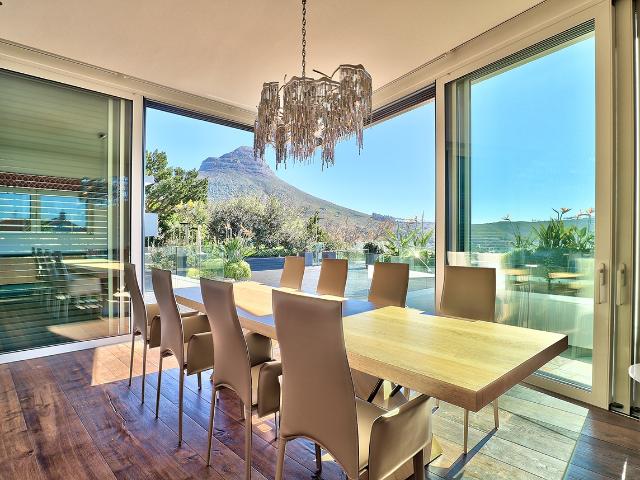
Perched high on the coveted slopes of Tamboerskloof, this uniquely stylish residence offers an extraordinary blend of luxury, comfort, and breathtaking natural beauty. Showcasing one of the most captivating views of Table Mountain, this home is perfectly tailored for the modern, discerning buyer seeking refined living in an exclusive setting. The heart of the home unfolds on the second level, where expansive open-plan living and dining areas flow effortlessly onto a generous outdoor terrace. Here, a built-in braai and panoramic views create the ultimate space for sophisticated entertaining and relaxed alfresco living. Luxury spaces that include high volume ceilings welcoming an abundance of light and a space large enough for a pool table. Thoughtful finishes like hardwood floors, a wood burning fireplace and multiple glass to ceiling sliding doors add to the creative style. The designer kitchen is a true culinary masterpiece, thoughtfully crafted for the passionate chef. Featuring prem
R 34 900 000
8 Bedroom House For Sale in Vredehoek
View photo
House · for sale
R 6 800 000
R 40 718/m²
8 Bedroom House For Sale in Vredehoek
South Main Entrance
· 167 m² · 8 Bedrooms · 4 Baths · House
· Garden · Fireplace · Security
South Main Entrance · 167 m² · 8 Bedrooms · 4 Baths · House · Garden · Fireplace · Security
Exclusively presented by ReMax Living, this versatile property is perfectly situated in the vibrant heart of Vredehoek. Currently operating as a successful Airbnb business, it benefits from a prime location just minutes from Gardens Shopping Centre and Cape Town's city centre. This property offers exceptional flexibility-whether you choose to continue its thriving Airbnb operation or transform it into a boutique commercial space, ideal for a doctor's office, beauty salon, or hair studio. With easy access to major highways and the airport, this is a highly sought-after investment opportunity in one of Cape Town's most central neighbourhoods. Standout Features: Proven Airbnb potential. 8 bedrooms, including 2 with en-suite bathrooms. 2 additional separate bathrooms. Large, well-equipped kitchen. 2 fireplaces. Elegant pressed ceilings. Oregon pine floors and doors. Charming central courtyard. Spacious backyard. North-facing tiled veranda. Large storeroom. Comprehensive security system Sol
R 6 800 000
7 Bedroom House For Sale in Camps Bay
View photo
House · for sale
R 36 000 000
R 43 478/m²
7 Bedroom House For Sale in Camps Bay
South Main Entrance
· 828 m² · 7 Bedrooms · 9 Baths · House
· Powder room · Storage room · Integral kitchen
South Main Entrance · 828 m² · 7 Bedrooms · 9 Baths · House · Powder room · Storage room · Integral kitchen
Joint mandate price includes vat. NO TRANSFER DUTY This is a brand-new, light and bright, fully furnished home in one of the best parts of Camps Bay, with exquisite, uninterrupted views of the ocean and excellent views of Lion's Head mountain. The design is clean and practical, with good flow between the living areas and outdoor spaces. It is a home that is easy to live in, easy to lock up, and would be just as easy to rent out if that were part of the plan. The top level presents a private penthouse-style retreat, comprising three en-suite bedrooms, a guest toilet, and a separate scullery. A fully equipped open-plan kitchen connects seamlessly to the living and dining spaces, all positioned to maximise uninterrupted ocean views, with each room opening onto a generous terrace. The middle level features a spacious open-plan kitchen with a separate scullery, flowing into the spacious living and dining areas, which open onto another terrace. Two en-suite bedrooms on this level have direct
R 36 000 000
2 Bedroom House Cape Town Western Cape 103430705
View photo
House · for sale
R 1 595 000
2 Bedroom House Cape Town Western Cape 103430705
South Main Entrance
· 2 Bedrooms · 1 Bath · House
· Security
South Main Entrance · 2 Bedrooms · 1 Bath · House · Security
Nestled on a quiet street, just one block above the bustling Main Road, this two-bedroom semi-detached house in Woodstock is a perfect starter home for first-time home buyers, or a potential investment property for those seeking rental income. With it’s central location, close to the CBD, and all public transport options, it will not wait long to attract tenants. There are high ceilings throughout the home, and low maintenance tiled floors. At the front of the house is a veranda, with a security gate and beams for added peace of mind. The large front bedroom features a generous layout and a large window that opens onto the veranda, allowing for plenty of natural light to flow in. The second bedroom has a door leading to the backyard and a window positioned above the door. This space can also be utilized as a home office or guest room. The kitchen and living room are designed in an open plan layout, creating a seamless flow for daily living and entertaining. The full bathroom is equippe
R 1 595 000
2 Bedroom House Cape Town Western Cape 103430681
View photo
House · for sale
R 2 950 000
2 Bedroom House Cape Town Western Cape 103430681
South Main Entrance
· 2 Bedrooms · 1 Bath · House
· Swimming pool · Garden · Parking
South Main Entrance · 2 Bedrooms · 1 Bath · House · Swimming pool · Garden · Parking
Lovely 2-bedroom home nestled in the heart of Rosebank, Cape Town. Perfectly situated near UCT and with easy access to public transport. Features • Two bedrooms filled with natural light, one large enough for a double bed, with a bay window • Garden & Pool – A serene outdoor space for relaxation and entertainment • Double Tandem Carport & Additional Parking – Plenty of space for you and your guests. • Entertainer’s Kitchen – Perfect for hosting dinners or casual get-togethers. • Solar power and inverter, so a buyer would be unaffected by lloadshedding and high electric tariffs • Grey water system • Sunroom with Garden Views – A tranquil retreat to unwind with a good book or cup of coffee. • Outdoor Entertainment Area – Ideal for weekend braais and socializing under the Cape Town sun. This home is a gem, loads of potential in an excellent Southern Suburbs location Contact us today to schedule a viewing!
R 2 950 000
3 Bedroom House Cape Town Western Cape 103430675
View photo
House · for sale
R 2 595 000
3 Bedroom House Cape Town Western Cape 103430675
South Main Entrance
· 3 Bedrooms · 1 Bath · House
· Fireplace
South Main Entrance · 3 Bedrooms · 1 Bath · House · Fireplace
Whether you are looking for accommodation for students, or are a young professional wanting to immerse yourself in urban cool, or are a family who finds Observatory village life appealing, 37 Station should be high on your list of properties to view. This lovely 1920s home is set right in the midst of Observatory’s bustling life, with coffee shops, restaurants and boutiques all around. The new Riverlands Mall, with a Checkers, a Woolworths food, a large Clicks and an array restaurants, not to mention 7 kilometres of eco-running trails, takes Obs' lifestyle options up a notch. Enter through the front gate and step up onto a raised veranda, overlooking the Arnold Road Children’s Park and Station Road. The front downstairs reception room, on your right as you enter, is currently being used as bedroom. The room has a big bay window overlooking the veranda, and features a fireplace and solid wood floors. The room is flooded with abundant natural light. North-facing orientation ensures sunli
R 2 595 000
4 Bedroom House Cape Town Western Cape 103430613
View photo
House · for sale
R 3 950 000
4 Bedroom House Cape Town Western Cape 103430613
South Main Entrance
· 4 Bedrooms · 3 Baths · House
· Powder room
South Main Entrance · 4 Bedrooms · 3 Baths · House · Powder room
This grand old lady was built in 1894 on the grounds of the Koornhoop Estate, Observatory, which dated back to the earliest days of the Cape Colony. She has had a round of recent careful attention, with repairs and polish applied everywhere. She is just waiting for new owners to bring their story to her beautifully proportioned rooms. There is plenty of freshness ahead. The Riverlands Mall has just launched a stones throw away, with shopping possibilities include a Checkers Emporium and a Woolies Food, amongst other high-end retailers. This will surely boost the neighbourhood appeal for those seeking a well-rounded home. The home has four bedrooms. The light-filled main bedroom is in the front, with a glorious bay window, an en-suite bathroom and walk-in closet, and original Oregan pine floors. The pretty second front bedroom, and two smaller bedrooms off the wide centre corridor, have the use of a family bathroom, with shower, and separate guest toilet. The wooden floors throughout th
R 3 950 000
5 Bedroom House For Sale in Camps Bay
View photo
House · for sale
R 28 500 000
R 32 871/m²
5 Bedroom House For Sale in Camps Bay
South Main Entrance
· 867 m² · 5 Bedrooms · 5 Baths · House
· Storage room · Garden · Fireplace
South Main Entrance · 867 m² · 5 Bedrooms · 5 Baths · House · Storage room · Garden · Fireplace
A dream home in Camps Bay with the dramatic 12 Apostles as your backdrop awaits. This two-level home offers luxurious, light-filled living designed for family life and endless entertaining. The main entrance of the house is on the second level, accessed through the front garden via a staircase. Double-volume ceilings with exposed trusses welcome you as you step into the open-plan living area featuring a dining room, lounge and, kitchen with a scullery. Glass doors surround the living area and slide open to connect with the outdoors, while the kitchen window frames Lion's Head. The lounge features a slow combustion fireplace and overlooks the beach of Camps Bay. The entire upstairs is dedicated to comfort and sociable living with four bedrooms. The primary suite features a walk-in cupboard area, an en-suite bathroom and, a private courtyard. Three guest bedrooms, all leading on to the private back courtyard, complete the upper level. One of the guest bedrooms is en-suite while the other
R 28 500 000
2 Bedroom House Cape Town Western Cape 103430582
View photo
House · for sale
Request Details
2 Bedroom House Cape Town Western Cape 103430582
South Main Entrance
· 2 Bedrooms · 1 Bath · House
South Main Entrance · 2 Bedrooms · 1 Bath · House
Step into this beautifully renovated corner home that seamlessly blends old-world charm with modern convenience. With its high ceilings, elegant finishes, and unique character, this home offers a warm and inviting atmosphere. Designed for versatility, the space can function as either a two-bedroom home or a one-bedroom with an office or artist’s studio. One bedroom is enclosed for privacy, while the second features a movable partition, allowing for flexible living arrangements. Both rooms come with wardrobes, providing ample storage. The kitchen is well-equipped with built-in cupboards, a stove, and a washing machine point, making daily living effortless. The dining or lounge area includes a dining table, offering a cozy space for meals or relaxation. The bathroom is fitted with both a bathtub and a shower, catering to your preference for comfort. A private outdoor courtyard adds to the charm of the home, providing a tranquil space to unwind. Whether you're looking for a creative studi
Request Details
4 Bedroom House For Sale in Higgovale
View photo
House · for sale
R 21 500 000
R 57 640/m²
4 Bedroom House For Sale in Higgovale
South Main Entrance
· 373 m² · 4 Bedrooms · 4 Baths · House
· Swimming pool · Garden · Air conditioning · Cellar · Integral kitchen · Deck
South Main Entrance · 373 m² · 4 Bedrooms · 4 Baths · House · Swimming pool · Garden · Air conditioning · Cellar · Integral kitchen · Deck
Enter a retreat where Table Mountain anchors the view, while the Mother City and eastward city skyline stretch outward beyond. Unobstructed, panoramic views reveal themselves from every level, pairing with a level garden and an inviting pool to create a composition that is uniquely Higgovale. From the street-level entrance, two flights of stairs lead up to the front door. This three-storey residence sits in the sought-after suburb of Higgovale, designed to maximise its scenic position. The first floor, at entrance level, offers an informal lounge and a wine cellar. This light-filled space opens directly onto the outdoor entertainment area, which includes a pool with a heat pump, level lawn, wooden deck and, views that stretch across Table Mountain and the eastern cityscape. A bathroom is also located on this level. A guest bedroom with air conditioning and built-in cupboards awaits as you make your way up to the second level. Here you will find an open-plan kitchen, dining & living are
R 21 500 000
2 Bedroom House Cape Town Western Cape 103430514
View photo
House · for sale
Request Details
2 Bedroom House Cape Town Western Cape 103430514
South Main Entrance
· 2 Bedrooms · 1 Bath · House
· Grill · Swimming pool · Garden · Fireplace · Patio · Integral kitchen
South Main Entrance · 2 Bedrooms · 1 Bath · House · Grill · Swimming pool · Garden · Fireplace · Patio · Integral kitchen
Viewing: Wednesday, 11 June, at 5pm Please reply to online ad to join the viewing slot. Semi-furnished 2 bedroom garden cottage, perfect for couple or single professional. Separate street entrance to cottage. Beautiful wooden fixtures throughout with sky lights allowing for ample natural light. Open plan lounge/living room to small, fitted kitchen. Lounge with wood burning combustion fireplace. Kitchen with built in hob, dish washer and separate door to outside patio. French doors with beautiful stained glass windows leading to passage with additional built in cupboards, plus laundry cupboard with washing machine and tumble dryer. Large main bedroom with ample built in cupboards and wooden american shutters with access to another private outside area. Second, smaller bedroom with single bed, perfect for dual usage as guest room/home office. Bathroom with shower only. The cottage has access to the pool and braai area on the premises. Rental includes: Domestic cleaner once a week 24 hour
Request Details
3 Bedroom House For Sale in Clifton
View photo
House · for sale
R 55 500 000
R 308 333/m²
3 Bedroom House For Sale in Clifton
South Main Entrance
· 180 m² · 3 Bedrooms · 3 Baths · House
· Swimming pool · Cellar · Deck
South Main Entrance · 180 m² · 3 Bedrooms · 3 Baths · House · Swimming pool · Cellar · Deck
Nestled on the edge of the world-famous Clifton Fourth Beach, this stylish bungalow captures the very essence of coastal living. With its timeless beach-house charm, it offers everything a quintessential beach retreat should be. Just steps from the soft white sands and shimmering turquoise waters, the home welcomes you with an inviting open-plan living area that flows seamlessly onto a sun-soaked wooden deck, perfectly positioned to take in the ocean views. Inside, high ceilings and floor-to-ceiling sliding glass doors create a bright, airy ambience, while the sleek modern kitchen makes both entertaining and everyday living a pleasure. The accommodation comprises three generous double bedroom suites, including a primary suite with breathtaking ocean views. Additional features include a wine cellar, a built-in barbecue area, and the potential to restore a plunge pool, ensuring this is the ultimate beachside escape. Whether for laid-back relaxation or vibrant gatherings with friends, thi
R 55 500 000
10 Bedroom House For Sale in Milnerton Central
View photo
House · for sale
R 8 500 000
R 14 455/m²
10 Bedroom House For Sale in Milnerton Central
South Main Entrance
· 588 m² · 10 Bedrooms · 10 Baths · House
· Grill
South Main Entrance · 588 m² · 10 Bedrooms · 10 Baths · House · Grill
Welcome to your dream home, perfectly situated in a lush and tranquil neighborhood. This expansive 10-bedroom residence is ideal for a large family or can be continued as a successful guest house, offering versatile accommodation options for both familial living and business ventures. Each of the ten bedrooms is thoughtfully designed with en-suite showers or bathrooms, ensuring privacy and convenience. Spacious and comfortable, these rooms easily accommodate two adults and feature built-in cupboards (BICs) and durable carpeting, ideal for withstanding heavy foot traffic and ensuring lasting comfort. The heart of the home is the inviting lounge and dining area on the ground floor, where sunlight floods in through large windows, creating a warm and welcoming atmosphere. This space seamlessly flows into the outdoor area, where a sparkling pool awaits. Adjacent to the pool, you'll find a built-in braai and entertainment zone, an ideal spot for hosting gatherings or enjoying leisurely after
R 8 500 000
2 Bedroom House Cape Town Western Cape 103430434
View photo
House · for sale
Request Details
2 Bedroom House Cape Town Western Cape 103430434
South Main Entrance
· 2 Bedrooms · 1 Bath · House
· Integral kitchen
South Main Entrance · 2 Bedrooms · 1 Bath · House · Integral kitchen
This well-located property offers comfortable urban living in the heart of Observatory: Open-plan kitchen and lounge area 1 full family bathroom Small private outdoor area at the back No parking available Utilities excluded: water, refuse, and sewerage Key Features: Pets allowed (upon approval) Maximum occupancy: 3 people Applicants must earn at least 3x the monthly rent to qualify Double deposit required Credit and reference checks will be conducted Prime Location: Walking distance to -AFDA, close to UCT, Groote Schuur Hospital, and the newly developed Riverlands Malls Easy access to all major highways and public transport routes Perfect for students, young professionals, or a small family seeking convenience and connectivity in a vibrant neighbourhood
Request Details
2 Bedroom House Cape Town Western Cape 103430361
View photo
House · for sale
Request Details
2 Bedroom House Cape Town Western Cape 103430361
South Main Entrance
· 2 Bedrooms · 2 Baths · House
· Parking · Patio · Integral kitchen · Deck
South Main Entrance · 2 Bedrooms · 2 Baths · House · Parking · Patio · Integral kitchen · Deck
FIRST VIEWING: TUESDAY, 12 AUGUST, AT 1:30PM Please reply via online listing to join the viewing. Newly refurnished semi detached cottage in colourful Bo-Kaap for long term lease. Downstairs with semi open plan kitchen to living room. Kitchen with free standing stove and lovely wooden counters, cabinets and floating shelves. Plumbing for washing machine in laundry cupboard. Living room with French doors leading to open and private interior courtyard. One bedroom with free standing wardrobe. One bathroom (shower, toilet and basin). Upstairs with 2nd bedroom leading onto open deck/patio. Lots of built in cupboards and bathroom with bath, toilet and basin. Pet friendly for small pets (cats and dogs) Back door from stairs leading to communal off street parking area (first come, first served bays) Utilities for tenant's account
Request Details
4 Bedroom House Cape Town Western Cape 103429884
View photo
House · for sale
Request Details
4 Bedroom House Cape Town Western Cape 103429884
South Main Entrance
· 4 Bedrooms · 2 Baths · House
· Alarm · Balcony · Parking · Equipped kitchen
South Main Entrance · 4 Bedrooms · 2 Baths · House · Alarm · Balcony · Parking · Equipped kitchen
Semi furnished, spacious 4 bedroom, 2 bathroom house on 2 levels. Street level with 3 bedrooms (2 with built in cupboards and 3rd room with freestanding cupboard), lounge, kitchen and full family bathroom. All 3 bedrooms can easily accommodate queen size beds. Fully renovated and brand new kitchen with new oven and hob. Major appliances included, except for dishwasher. There is under counter plumbing for a dishwasher in the kitchen should residents want to add their own dishwasher. Bathroom with separate shower and bath. Lounge with sliding doors leading onto open balcony. Stairs leading to lower level with large bedroom, smaller second lounge/TV room and full bathroom with corner bath and separate shower. Washing machine and tumble dryer in lower bathroom. New bathroom countertop installed with ample storage. Door leading to large, enclosed back courtyard. Street parking only. Cats welcome. Regrettably, no dogs allowed. Alarm system. Pre paid Electricity and water meter. Occupation da
Request Details
2 Bedroom House Cape Town Western Cape 103429882
View photo
House · for sale
R 2 995 000
2 Bedroom House Cape Town Western Cape 103429882
South Main Entrance
· 2 Bedrooms · 2 Baths · House
· Garden · Parking · Fireplace · Fully fenced
South Main Entrance · 2 Bedrooms · 2 Baths · House · Garden · Parking · Fireplace · Fully fenced
Hares Crescent is a quiet, tucked-away cul-de-sac above Hares Avenue in Salt River, right on the edge of one of Woodstock’s most desirable pockets. A pedestrian gate at the end of the street gives access onto Upper Chamberlain Street in Woodstock. This double-storey home has plenty of character, starting with its storybook facade, green front door, cottage-paned windows, and fenced front seating area. Off-street parking is available directly in front of the property. Inside, the open-plan living room features wooden floors, a ceramic fireplace, and a large sash window that fills the space with natural light. A skylight above the staircase is currently aged, but has the potential to bring in bright light into the living room if open up again. The kitchen leads out to a private back garden with terraced planting blocks, perfect for a vertical garden or green wall. A small shed has handy space for garden tools. A second bathroom with shower is conveniently located off the kitchen and incl
R 2 995 000
7 Bedroom House For Sale in Higgovale
View photo
House · for sale
R 79 000 000
R 116 176/m²
7 Bedroom House For Sale in Higgovale
South Main Entrance
· 680 m² · 7 Bedrooms · 7 Baths · House
· Parking
South Main Entrance · 680 m² · 7 Bedrooms · 7 Baths · House · Parking
Perched at the very highest point of the City Bowl, this internationally award winning residence is a once in a lifetime opportunity. The property stretches over 1,106 sqm of land serving as one entity or two entities: the main house offering 540 sqm of living space (incl. 5 bedrooms) and a separate apartment of 140 sqm (incl. 2 bedrooms) as well as separate staff accommodation. Garaging for 6 cars and additional secure parking for another 2 cars. This impeccably appointed house blends contemporary design with the highest standards of comfort. Each bedroom features an en-suite bathroom with beautifully coordinated, luxurious finishes. The house comes alive through its many glass facades; from every room you can enjoy a different, distinctive view. The living areas kitchen, living room, library and terrace flow seamlessly into one expansive, open space, where both the furnishings and amenities meet the most exacting expectations. Built to German standards with the majority imported mate
R 79 000 000
4 Bedroom House For Sale in Flamingo Vlei
View photo
House · for sale
R 9 900 000
R 22 758/m²
4 Bedroom House For Sale in Flamingo Vlei
South Main Entrance
· 435 m² · 4 Bedrooms · 4 Baths · House
· Storage room · Integral kitchen
South Main Entrance · 435 m² · 4 Bedrooms · 4 Baths · House · Storage room · Integral kitchen
An Exquisite Sanctuary in Flamingo Vlei Discover an unparalleled lifestyle within this magnificent two-level residence, gracefully positioned in Flamingo Vlei, a coveted residential enclave near the pristine Blouberg beachfront. This exceptional property masterfully blends expansive living with sophisticated style, offering a tranquil, nature-oriented atmosphere ideal for discerning homeowners. Enjoy effortless access to premier shopping at Flamingo Square and Bayside Mall, while the nearby Rietvlei Nature Reserve provides a serene escape for birdwatching and exhilarating water sports. Panoramic views of Table Mountain accompany peaceful walking and cycling routes, ensuring a harmonious balance of urban convenience and natural beauty. The ground floor unfolds into a realm of refined entertaining, featuring a spacious, open-plan kitchen designed for culinary excellence. A central island anchors the space, complemented by a dedicated scullery and laundry area. Equipped with an under-coun
R 9 900 000
6 Bedroom Townhouse For Sale in Kensington
View photo
Townhouse · for sale
R 2 870 000
R 5 786/m²
6 Bedroom Townhouse For Sale in Kensington
South Main Entrance
· 496 m² · 6 Bedrooms · 2 Baths · Townhouse
South Main Entrance · 496 m² · 6 Bedrooms · 2 Baths · Townhouse
Discover this versatile residential property located in the desirable Kensington area of Cape Town, offering an exceptional opportunity for dual living. Kensington, a well-established suburb in Cape Town, offers convenient access to local amenities, schools, and transport routes, enhancing the appeal of this residential sale. This property represents a compelling investment in a sought-after location, combining practicality with the potential to be used for dual family living or as rental producing property. The two kitchens have beautiful built-in cupboards with granite tops and fitted stoves and ovens. The two bathrooms have been renovated and has beautiful tiled floors, walls and includes a shower. The six bedrooms have timber floors and built-in cupboards in most of the bedrooms. The two lounges are open and bright and has timber floors. The laundry rooms are spacious enough to accommodate the washing machine and built-in cupboards. The property is walled and gated and offers secur
R 2 870 000
4 Bedroom House For Sale in Milnerton Central
View photo
House · for sale
R 5 290 000
R 20 503/m²
4 Bedroom House For Sale in Milnerton Central
South Main Entrance
· 258 m² · 4 Bedrooms · 3 Baths · House
· Powder room
South Main Entrance · 258 m² · 4 Bedrooms · 3 Baths · House · Powder room
Welcome to a home that truly has it all. This large, pristine and immaculately maintained family residence offers the perfect blend of space, comfort, and versatility for modern living. Whether you are hosting friends, working from home, or looking for dual-living potential, this property adapts to your lifestyle. The main house has four spacious, double-sized bedrooms to ensure comfort for the whole family. The main bedroom features a walk-through dressing area and a modern en-suite bathroom with a separate bath and shower. A second full bathroom (separate bath and shower) plus a convenient guest toilet serve the rest of the home. For entertaining, there is an effortless flow from the formal lounge into the dining room, or head over to the massive family/TV room complete with a built-in bar. French doors open up from the entertainment room to a sheltered terrace featuring a built-in braai-perfect for year-round South African hosting. A beautifully nostalgic, generous eat-in kitchen fo
R 5 290 000
5 Bedroom House For Sale in Sunset Beach
View photo
House · for sale
R 11 900 000
R 22 037/m²
5 Bedroom House For Sale in Sunset Beach
South Main Entrance
· 540 m² · 5 Bedrooms · 6 Baths · House
· Balcony
South Main Entrance · 540 m² · 5 Bedrooms · 6 Baths · House · Balcony
Only 150 metres from the pristine shores of Sunset Beach, this large, elegant double-storey home combines modern sophistication with a relaxed coastal lifestyle. Designed for grand entertaining and comfortable family living, it offers a striking blend of luxury and practicality. Attention to fine detail is noticeable throughout the home. The expansive interiors feature a sweeping entrance hall with a dramatic staircase and multiple open-plan reception rooms. A sleek, fully fitted kitchen with a centre island connects to the formal and casual living and entertainment spaces, and large stackable glass doors open effortlessly to the outdoor pool area. Upstairs, four generously sized bedrooms provide luxurious comfort, all with stylish en-suite bathrooms and balconies that capture light and fresh sea air. The principal suite enjoys an indulgent sense of space and refinement, with a dream walk-in closet. Outside, the curved architecture embraces a shimmering pool and manicured faux-lawn, cr
R 11 900 000

Get email alerts

Don't miss out: be the first to know about new properties

The alert was correctly created

On subscribing you accept the conditions of use and the privacy policy
Alert
Receive new ads in your inbox
Save this search
Receive alerts for new listings

We'll send you an email when we have new properties for: "Houses for sale in South Main Entrance"

The alert was correctly created

Royal Ascot
Sunset Links
Get email alerts and be the first to see new listings
Required field
On subscribing I accept the terms of the privacy policy
Perfect! You'll soon start receiving new listings via email
Alert
Receive an email when we have new ads for Houses for sale in South Main Entrance
Save this search
Filters

Bedrooms

Size (m²)

m²
m²

Price

R
R

Property type

Bathrooms

Clear all filters
Receive notifications when new entries are published.