1 264 properties for sale in Sandown Crescent

3 Bedroom Townhouse For Sale in Parklands North
View photo
Townhouse · for sale
R 2 495 000
R 14 176/m²
3 Bedroom Townhouse For Sale in Parklands North
Sandown Crescent
· 176 m² · 3 Bedrooms · 2 Baths · Townhouse
· Garden
Sandown Crescent · 176 m² · 3 Bedrooms · 2 Baths · Townhouse · Garden
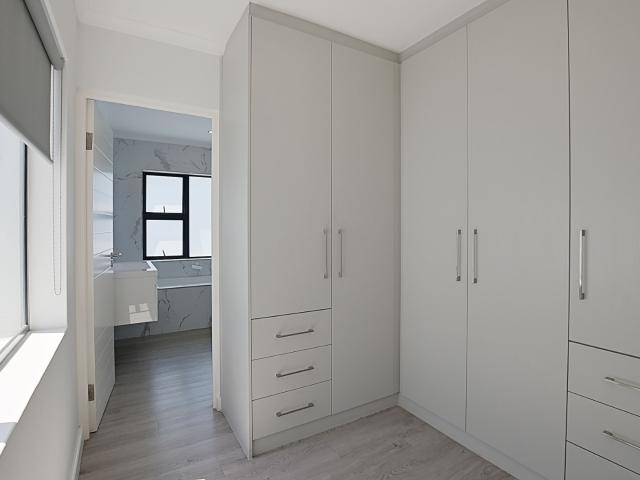
Sole & exclusive mandate. *. Step into contemporary comfort and effortless style with this immaculate double-storey townhouse, designed for modern living at its finest. Boasting 3 beautifully appointed bedrooms, this elegant home offers the perfect blend of sophistication, functionality, and warmth. Downstairs welcomes you with a seamless open-plan living and dining area, flowing into a sleek designer kitchen complete with granite countertops, a gas stovetop, and premium finishes throughout. Perfect for entertaining or relaxed family living, the space is light-filled, neat, and exceptionally well maintained. Upstairs, you'll find three tastefully decorated bedrooms, including a luxurious main suite with its own stylish en-suite bathroom, while a modern family bathroom services the remaining bedrooms with ease. Outside, enjoy a beautifully landscaped garden that creates a tranquil retreat, ideal for outdoor relaxation or entertaining guests. The home also features a single automated gar
R 2 495 000
4 Bedroom House For Sale in Sandown
View photo
House · for sale
R 5 999 000
R 20 829/m²
4 Bedroom House For Sale in Sandown
Sandown Crescent
· 288 m² · 4 Bedrooms · 4 Baths · House
· Storage room · Grill
Sandown Crescent · 288 m² · 4 Bedrooms · 4 Baths · House · Storage room · Grill
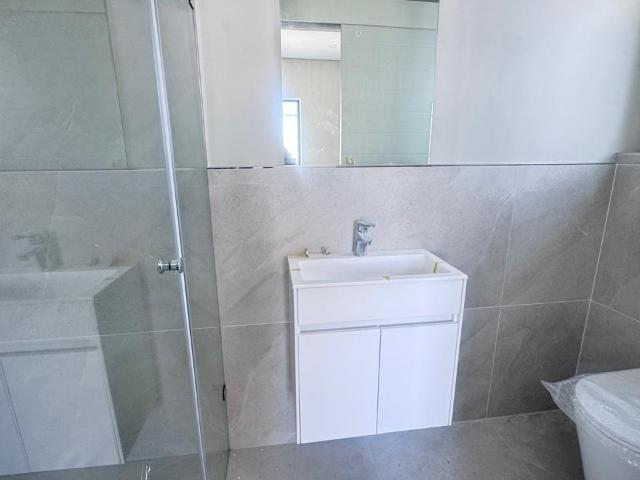
This spacious property boasts luxurious finishes, ample living areas. Key Features: 4 spacious bedrooms, including 4 en-suite bathrooms. Stylish Kitchen with scullery to die for, for culinary enthusiasts. Dining lounge perfect for entertaining. Braai, ideal for cozy gatherings. Walk in closet and en-suite main bedroom for a king Prime Location: Walking distance to Parklands College and mall. Close proximity to top schools, shopping centers, and transportation hubs. Easy access to major highways and amenities Don't miss out on this incredible opportunity! Contact us today to schedule a viewing and make this stunning home yours!
R 5 999 000
4 Bedroom House For Sale in Parklands North
View photo
House · for sale
R 4 395 000
R 17 793/m²
4 Bedroom House For Sale in Parklands North
Sandown Crescent
· 247 m² · 4 Bedrooms · 3 Baths · House
· Storage room · Grill · Garden · Parking · Equipped kitchen · Patio · Integral kitchen · Security
Sandown Crescent · 247 m² · 4 Bedrooms · 3 Baths · House · Storage room · Grill · Garden · Parking · Equipped kitchen · Patio · Integral kitchen · Security
Step into this beautifully designed home where space, comfort and effortless entertaining come together perfectly. A secure entrance with a fitted security gate welcomes you into a generous tiled entrance hall, with convenient interleading access to the automated double garage. The heart of the home is the expansive tiled family room, complete with a built-in braai and stack doors that open out onto a patio, sparkling pool, and inviting outdoor entertainment area. Sliding doors on the opposite side lead to the garden, creating a seamless indoor-outdoor lifestyle. A spacious tiled lounge also opens onto the garden, while the open plan dining area flows effortlessly into the well-appointed kitchen. The modern kitchen is both stylish and functional, featuring a large five-plate gas stove with extractor fan, stainless steel finishes, a centre island, ample built-in cupboards, and space for a double-door fridge. A separate scullery offers plumbing for both a washing machine and dishwasher,
R 4 395 000
2 Bedroom House Cape Town Western Cape 103430705
View photo
House · for sale
R 1 595 000
2 Bedroom House Cape Town Western Cape 103430705
Sandown Crescent
· 2 Bedrooms · 1 Bath · House
· Security
Sandown Crescent · 2 Bedrooms · 1 Bath · House · Security
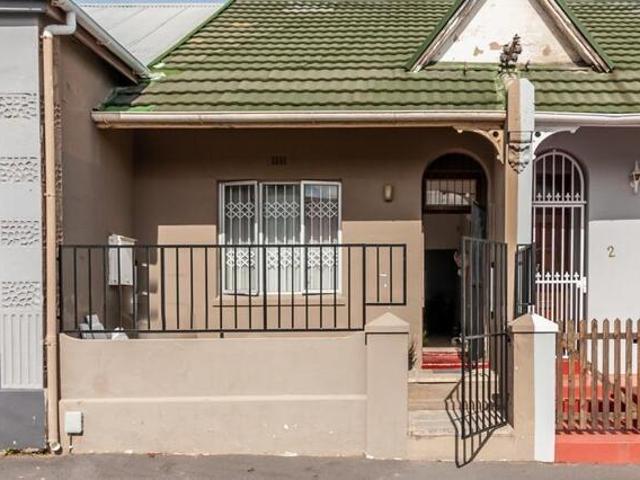
Nestled on a quiet street, just one block above the bustling Main Road, this two-bedroom semi-detached house in Woodstock is a perfect starter home for first-time home buyers, or a potential investment property for those seeking rental income. With it’s central location, close to the CBD, and all public transport options, it will not wait long to attract tenants. There are high ceilings throughout the home, and low maintenance tiled floors. At the front of the house is a veranda, with a security gate and beams for added peace of mind. The large front bedroom features a generous layout and a large window that opens onto the veranda, allowing for plenty of natural light to flow in. The second bedroom has a door leading to the backyard and a window positioned above the door. This space can also be utilized as a home office or guest room. The kitchen and living room are designed in an open plan layout, creating a seamless flow for daily living and entertaining. The full bathroom is equippe
R 1 595 000
1 Bedroom Apartment Cape Town Western Cape 103430698
View photo
Apartment · for sale
R 1 375 000
1 Bedroom Apartment Cape Town Western Cape 103430698
Sandown Crescent
· 1 Bedroom · 1 Bath · Apartment
· Lift · Parking · Security
Sandown Crescent · 1 Bedroom · 1 Bath · Apartment · Lift · Parking · Security
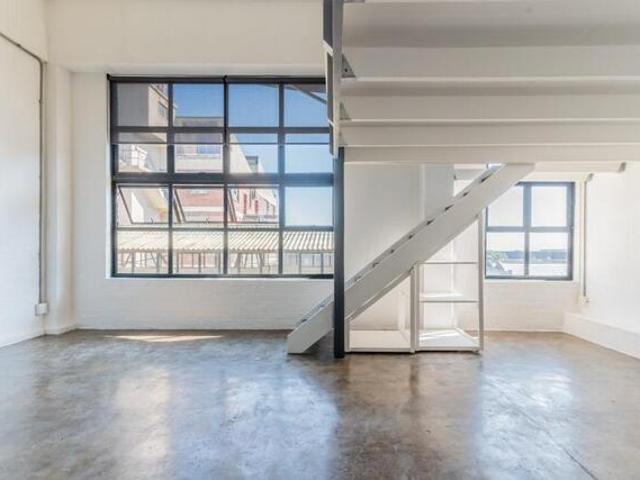
Situated on the North-facing side of a sought-after complex in the colourful neighbourhood of Observatory, this well-finished, original industrial loft offers high-ceilinged space, over two levels, with light flooding in from huge windows. Entry is into an open-plan lounge, kitchen and bathroom. A staircase leads to a bedroom on a mezzanine level with built-in cupboard space. This is a 24 hour security block with a lift, and the loft comes with designated, secure underground parking. With it’s funky restaurants, bars, boutiques and bookstores, Observatory stands apart from much of the rest of Cape Town in that it boasts a vibrant street life, with a diverse community of artists, students, and multi-national visitors. Observatory is located close to the CBD, and both National roads. Newlands Forest, the City Centre, and the beaches of the Atlantic Seaboard are all close at hand. This property is zoned Mixed Use 2, and could be used for a live/work situation for an artist or creative, or
R 1 375 000
3 Bedroom House Cape Town Western Cape 103430675
View photo
House · for sale
R 2 595 000
3 Bedroom House Cape Town Western Cape 103430675
Sandown Crescent
· 3 Bedrooms · 1 Bath · House
· Fireplace
Sandown Crescent · 3 Bedrooms · 1 Bath · House · Fireplace
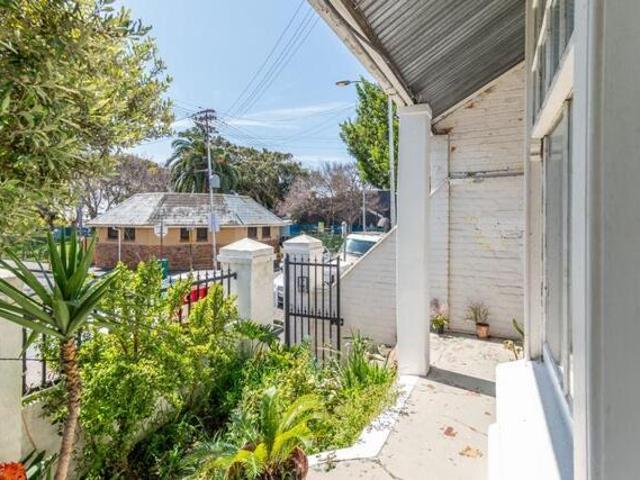
Whether you are looking for accommodation for students, or are a young professional wanting to immerse yourself in urban cool, or are a family who finds Observatory village life appealing, 37 Station should be high on your list of properties to view. This lovely 1920s home is set right in the midst of Observatory’s bustling life, with coffee shops, restaurants and boutiques all around. The new Riverlands Mall, with a Checkers, a Woolworths food, a large Clicks and an array restaurants, not to mention 7 kilometres of eco-running trails, takes Obs' lifestyle options up a notch. Enter through the front gate and step up onto a raised veranda, overlooking the Arnold Road Children’s Park and Station Road. The front downstairs reception room, on your right as you enter, is currently being used as bedroom. The room has a big bay window overlooking the veranda, and features a fireplace and solid wood floors. The room is flooded with abundant natural light. North-facing orientation ensures sunli
R 2 595 000
4 Bedroom House Cape Town Western Cape 103430613
View photo
House · for sale
R 3 950 000
4 Bedroom House Cape Town Western Cape 103430613
Sandown Crescent
· 4 Bedrooms · 3 Baths · House
· Powder room
Sandown Crescent · 4 Bedrooms · 3 Baths · House · Powder room
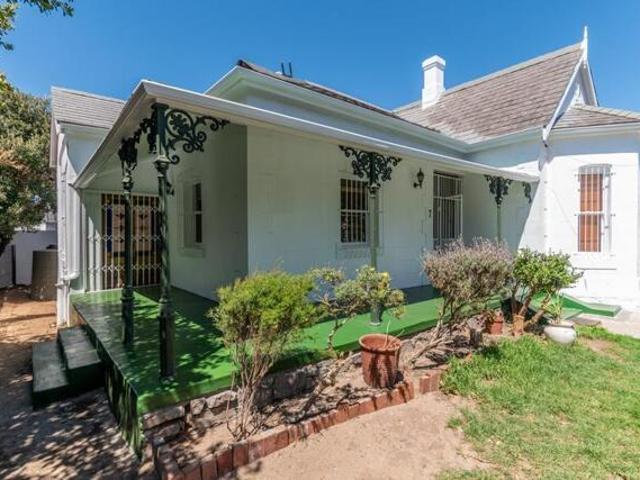
This grand old lady was built in 1894 on the grounds of the Koornhoop Estate, Observatory, which dated back to the earliest days of the Cape Colony. She has had a round of recent careful attention, with repairs and polish applied everywhere. She is just waiting for new owners to bring their story to her beautifully proportioned rooms. There is plenty of freshness ahead. The Riverlands Mall has just launched a stones throw away, with shopping possibilities include a Checkers Emporium and a Woolies Food, amongst other high-end retailers. This will surely boost the neighbourhood appeal for those seeking a well-rounded home. The home has four bedrooms. The light-filled main bedroom is in the front, with a glorious bay window, an en-suite bathroom and walk-in closet, and original Oregan pine floors. The pretty second front bedroom, and two smaller bedrooms off the wide centre corridor, have the use of a family bathroom, with shower, and separate guest toilet. The wooden floors throughout th
R 3 950 000
2 Bedroom House Cape Town Western Cape 103430582
View photo
House · for sale
Request Details
2 Bedroom House Cape Town Western Cape 103430582
Sandown Crescent
· 2 Bedrooms · 1 Bath · House
Sandown Crescent · 2 Bedrooms · 1 Bath · House
Step into this beautifully renovated corner home that seamlessly blends old-world charm with modern convenience. With its high ceilings, elegant finishes, and unique character, this home offers a warm and inviting atmosphere. Designed for versatility, the space can function as either a two-bedroom home or a one-bedroom with an office or artist’s studio. One bedroom is enclosed for privacy, while the second features a movable partition, allowing for flexible living arrangements. Both rooms come with wardrobes, providing ample storage. The kitchen is well-equipped with built-in cupboards, a stove, and a washing machine point, making daily living effortless. The dining or lounge area includes a dining table, offering a cozy space for meals or relaxation. The bathroom is fitted with both a bathtub and a shower, catering to your preference for comfort. A private outdoor courtyard adds to the charm of the home, providing a tranquil space to unwind. Whether you're looking for a creative studi
Request Details
2 Bedroom House Cape Town Western Cape 103430434
View photo
House · for sale
Request Details
2 Bedroom House Cape Town Western Cape 103430434
Sandown Crescent
· 2 Bedrooms · 1 Bath · House
· Integral kitchen
Sandown Crescent · 2 Bedrooms · 1 Bath · House · Integral kitchen
This well-located property offers comfortable urban living in the heart of Observatory: Open-plan kitchen and lounge area 1 full family bathroom Small private outdoor area at the back No parking available Utilities excluded: water, refuse, and sewerage Key Features: Pets allowed (upon approval) Maximum occupancy: 3 people Applicants must earn at least 3x the monthly rent to qualify Double deposit required Credit and reference checks will be conducted Prime Location: Walking distance to -AFDA, close to UCT, Groote Schuur Hospital, and the newly developed Riverlands Malls Easy access to all major highways and public transport routes Perfect for students, young professionals, or a small family seeking convenience and connectivity in a vibrant neighbourhood
Request Details
4 Bedroom House For Sale in Baronetcy Estate
View photo
House · for sale
R 32 000 000
R 39 167/m²
4 Bedroom House For Sale in Baronetcy Estate
Sandown Crescent
· 817 m² · 4 Bedrooms · 5 Baths · House
· Lift · Storage room · Parking
Sandown Crescent · 817 m² · 4 Bedrooms · 5 Baths · House · Lift · Storage room · Parking
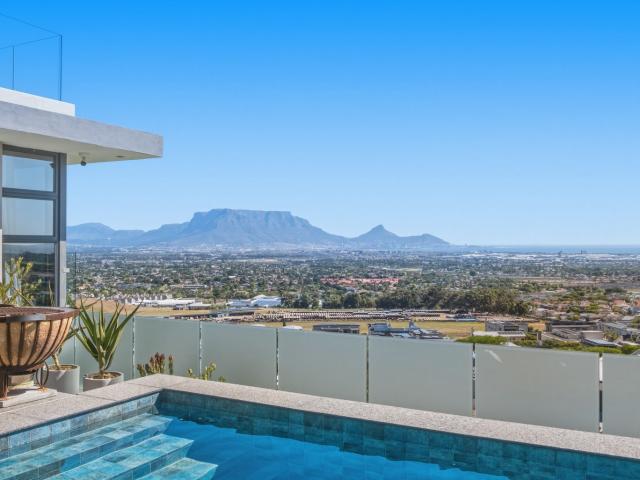
Dual Mandate Positioned on the highest road within the prestigious Baronetcy Estate, this exceptional ultra-modern villa commands uninterrupted, panoramic views across Table Mountain, Table Bay, Robben Island, and the Cape Town skyline. Designed for the discerning buyer, this residence spans three meticulously crafted levels, where floor-to-ceiling glass frames a masterpiece from every vantage point and natural light floods the interiors throughout. The entire villa is fully automated and almost every aspect of the home can be controlled from your smartphone. Top Level. Functionality & Elevated Living: The upper level is defined by convenience and refined design, offering two double garages (accommodating four vehicles), including a dedicated staff bathroom. One of the garages house a dumbwaiter which delivers groceries to the scullery down below. A standout feature of the home is the striking glass-enclosed elevator, seamlessly connecting all three levels while serving as both a funct
R 32 000 000
2 Bedroom House Cape Town Western Cape 103429882
View photo
House · for sale
R 2 995 000
2 Bedroom House Cape Town Western Cape 103429882
Sandown Crescent
· 2 Bedrooms · 2 Baths · House
· Garden · Parking · Fireplace · Fully fenced
Sandown Crescent · 2 Bedrooms · 2 Baths · House · Garden · Parking · Fireplace · Fully fenced
Hares Crescent is a quiet, tucked-away cul-de-sac above Hares Avenue in Salt River, right on the edge of one of Woodstock’s most desirable pockets. A pedestrian gate at the end of the street gives access onto Upper Chamberlain Street in Woodstock. This double-storey home has plenty of character, starting with its storybook facade, green front door, cottage-paned windows, and fenced front seating area. Off-street parking is available directly in front of the property. Inside, the open-plan living room features wooden floors, a ceramic fireplace, and a large sash window that fills the space with natural light. A skylight above the staircase is currently aged, but has the potential to bring in bright light into the living room if open up again. The kitchen leads out to a private back garden with terraced planting blocks, perfect for a vertical garden or green wall. A small shed has handy space for garden tools. A second bathroom with shower is conveniently located off the kitchen and incl
R 2 995 000
3 Bedroom House For Sale in Sandown
View photo
House · for sale
R 4 380 000
R 19 380/m²
3 Bedroom House For Sale in Sandown
Sandown Crescent
· 226 m² · 3 Bedrooms · 3 Baths · House
· Storage room · Grill · Balcony
Sandown Crescent · 226 m² · 3 Bedrooms · 3 Baths · House · Storage room · Grill · Balcony
Be the first to own this stunning, soon-to-be-completed residence. A beautifully designed, spacious family home offering the perfect blend of style, functionality, and luxury. Completion is just a few short months away (approx. 3-4 months), and once finished, it will showcase exceptional craftsmanship, top-of-the-line appliances, and exquisite finishes throughout. Step inside to discover a thoughtfully laid-out ground floor featuring a guest loo, a sleek and modern kitchen with an adjoining scullery, and an expansive open-plan living and dining area. Perfect for both everyday living and entertaining. The heart of the home is the beautifully enclosed braai room, seamlessly flowing to the outdoor space, making it ideal for year-round enjoyment. Upstairs, you'll find three generously sized bedrooms and a spacious, full family bathroom. The luxurious main suite is a true retreat, offering a walk-in closet, a beautifully appointed en-suite bathroom, and direct access to a covered balcony wh
R 4 380 000
4 Bedroom House For Sale in Sandown
View photo
House · for sale
R 5 900 000
R 20 774/m²
4 Bedroom House For Sale in Sandown
Sandown Crescent
· 284 m² · 4 Bedrooms · 4 Baths · House
· Powder room · Grill · Garden · Parking · Integral kitchen
Sandown Crescent · 284 m² · 4 Bedrooms · 4 Baths · House · Powder room · Grill · Garden · Parking · Integral kitchen
This well-designed, modern family home offers generous living spaces and excellent indoor-outdoor flow, ideal for comfortable everyday living and entertaining. The ground level features an extra-large double garage with direct access into the home. This level includes a guest bedroom, guest toilet, and an open-plan lounge, dining area, and kitchen. Large stacking doors open seamlessly onto the garden, creating a perfect setting for entertaining. An indoor and outdoor braai area enhances the home's entertainment appeal, allowing year-round enjoyment. Upstairs, the home continues to impress with a pajama lounge and a thoughtfully planned bedroom layout. The main bedroom features a private en-suite bathroom, while a second bedroom also enjoys its own en-suite. An additional bedroom, study, and a spacious family bathroom complete the first floor, offering ample space for families or work-from-home needs. The home is further enhanced with a 10kw inverter system, Solar panels and 10kw batter
R 5 900 000
Apartment Cape Town Western Cape 103429861
View photo
Apartment · for sale
Request Details
Apartment Cape Town Western Cape 103429861
Sandown Crescent
· 1 Bath · Apartment
· Parking
Sandown Crescent · 1 Bath · Apartment · Parking
Modern industrial studio apartment in secure building located in trendy area of Woodstock. Sussex Studio’s is an old factory converted into 20 studio apartments. This light and spacious studio apartment features high ceilings, large windows with great views of table mountain, fitted kitchen and bathroom plumbed for washing machine and dish washer, and convenient garage parking. Polished concrete floors, exposed brickwork, and open plan configuration create a truly unique and inspiring space to live. Huge Avo tree outside the window, you can pick your own avos. A short walk to many great cafes restaurants and shops including the Biscuit Mill and Woodstock Exchange. Water, sewerage, refuse included in the rent. Levies not for tenant's account. 58 sqm Garage parking
Request Details
4 Bedroom House For Sale in Sandown
View photo
House · for sale
R 7 995 000
R 25 220/m²
4 Bedroom House For Sale in Sandown
Sandown Crescent
· 317 m² · 4 Bedrooms · 4 Baths · House
· Swimming pool · Patio · Security
Sandown Crescent · 317 m² · 4 Bedrooms · 4 Baths · House · Swimming pool · Patio · Security
Step into this stunning, brand-new home in the sought-after Sandown security estate, Blouberg, where modern design meets comfortable living. This contemporary residence boasts a sleek black and white exterior with clean lines and large windows, giving it fantastic kerb appeal. Inside, you'll find a spacious 317 sqm layout designed for open-plan living, perfect for entertaining or just chilling out with the family. The heart of this home is definitely the kitchen. It's super stylish with glossy black cabinetry, gorgeous white marble-effect countertops, and integrated appliances that are just waiting to be used. The large kitchen island, complete with a built-in sink and a cool slatted wooden base, is a real showstopper. With two lounges and a dining room, there’s plenty of space for everyone to relax. The home features four spacious bedrooms, each with its own en-suite bathroom, offering ultimate privacy and comfort for all. Outside, you'll discover a lovely patio, a refreshing pool, an
R 7 995 000
3 Bedroom House For Sale in Townsend Estate
View photo
House · for sale
R 2 650 000
R 5 353/m²
3 Bedroom House For Sale in Townsend Estate
Sandown Crescent
· 495 m² · 3 Bedrooms · 1 Bath · House
· Parking · Fireplace
Sandown Crescent · 495 m² · 3 Bedrooms · 1 Bath · House · Parking · Fireplace
Discover Your New Home in Townsend Estate, Goodwood Presenting a charming 3-bedroom residential house located in Townsend Estate, Goodwood. This property offers a comfortable and practical living environment, perfect for families or those seeking additional rental income. The property offers secure, behind-the-gate parking, providing ample space for approximately five vehicles, ensuring convenience and peace of mind. The property also benefits from a valuable single-unit granny flat, offering versatile options for extended family, guests, or as an income-generating opportunity. This property features 3 standard-sized bedrooms and a single bathroom, catering to everyday needs. The layout includes a lounge area, complete with a fireplace, creating a warm and inviting atmosphere during cooler months. The functional kitchen provides the necessary space for culinary activities. With a total erf size of 495 square meters, there is a generous outdoor space to enjoy. This pet-friendly residenc
R 2 650 000
2 Bedroom Apartment / Flat For Sale in Vasco Estate
View photo
Apartment · for sale
R 950 000
R 19 000/m²
2 Bedroom Apartment / Flat For Sale in Vasco Estate
Sandown Crescent
· 50 m² · 2 Bedrooms · 1 Bath · Apartment
· Parking
Sandown Crescent · 50 m² · 2 Bedrooms · 1 Bath · Apartment · Parking
This cozy 2 bedroom, 1 bathroom ground floor apartment offers easy, comfortable living in a great central spot. Being on the ground floor means no stairs to worry about and easy access in and out. The unit comes with its own dedicated parking bay, so you'll always have a secure place to park. The complex is well-maintained and secure, giving you peace of mind and a relaxed, lock-up-and-go lifestyle. Centrally located, you'll be close to shops, schools, and main routes, making everyday errands and commuting simple and convenient. It's a practical, well-positioned home that's ready for you to move in and enjoy
R 950 000
4 Bedroom House For Sale in Parklands North
View photo
House · for sale
R 4 895 000
R 9 115/m²
4 Bedroom House For Sale in Parklands North
Sandown Crescent
· 537 m² · 4 Bedrooms · 3 Baths · House
· Grill · Integral kitchen
Sandown Crescent · 537 m² · 4 Bedrooms · 3 Baths · House · Grill · Integral kitchen
Welcome to more than just a house. This is a place you'll truly call home. Nestled in a beautiful, quiet enclave in sought-after Parklands North, and perfectly positioned near the new mall, Spar shopping centre, top schools, hospitals, and gyms, this exceptional property offers both convenience and lifestyle in one seamless package. Boasting 4 spacious bedrooms, this home is designed with flexibility in mind. Three bedrooms are located upstairs, while the fourth bedroom downstairs has been thoughtfully converted into a stylish home office/study. Perfect for remote work or a private retreat. The home is complemented by three modern bathrooms, ensuring comfort for the entire family. Step into a light-filled open-plan living space, where the kitchen, lounge, and dining area flow effortlessly together, ideal for both everyday living and hosting guests. For those who love to entertain, this home truly shines: An enclosed braai area for year-round gatherings. A charming pergola, perfect for
R 4 895 000
Commercial Property in Goodwood Central For Sale
View photo
Apartment · for sale
R 14 800 000
R 14 800/m²
Commercial Property in Goodwood Central For Sale
Sandown Crescent
· 1 000 m² · 2 Bedrooms · 6 Baths · Apartment
Sandown Crescent · 1 000 m² · 2 Bedrooms · 6 Baths · Apartment
Exquisite Automotive Showcase with Integrated Luxury Flatlet This distinguished commercial property in Goodwood Central presents an exceptional opportunity for the discerning automotive entrepreneur or luxury brand proprietor. Comprising an expansive 1000 sqm of meticulously designed floor space across a generous 912 sqm erf, this sophisticated establishment seamlessly integrates a premier exotic car showroom with an opulent residential flatlet, creating a unique dual-purpose asset of considerable prestige and commercial viability. The showroom component offers vast, adaptable display areas specifically configured for presenting high-performance vehicles or exclusive merchandise collections. The architectural design facilitates an immersive client experience, with generous proportions and flexible spatial arrangements enabling curated exhibitions that command attention and elevate brand positioning within the competitive automotive sector. The commercial infrastructure supports both op
R 14 800 000
4 Bedroom House For Sale in Sandown
View photo
House · for sale
R 6 200 000
R 21 232/m²
4 Bedroom House For Sale in Sandown
Sandown Crescent
· 292 m² · 4 Bedrooms · 4 Baths · House
· Storage room · Grill · Garden · Patio
Sandown Crescent · 292 m² · 4 Bedrooms · 4 Baths · House · Storage room · Grill · Garden · Patio
Brand new double storey home, nearing completion. Almost ready for its very first owner! Set on a plot of 361 square metres, on the main avenue of Sandown North, this home offers loads of living, with four, very spacious bedrooms, each with their own en-suite bathroom. If space is what you want. Even the bathrooms will pass the test! The thoughtful design will impress you. The entrance features a koi pond at the front door. A large glass pivot front door leads into the entrance hall, which houses the stairwell and flows to the spacious living area, including the dining room and living room. Large windows floods the space with light and afternoon sun. The living area opens to the covered, wind protected patio, braai area and garden, with stack away doors. The state of the art kitchen offers top class finishes and is designed to thrill the home chef! It is open plan with a large centre island and a large seperate scullery, that integrates seemlessly into the main kitchen, but is hidden.
R 6 200 000
4 bedroom in sandalwood security estate
View photo
House · for sale
R 5 495 000
R 22 520/m²
4 bedroom in sandalwood security estate
Sandown Crescent
· 244 m² · 4 Bedrooms · 3 Baths · House
· Storage room · Equipped kitchen · Security
Sandown Crescent · 244 m² · 4 Bedrooms · 3 Baths · House · Storage room · Equipped kitchen · Security
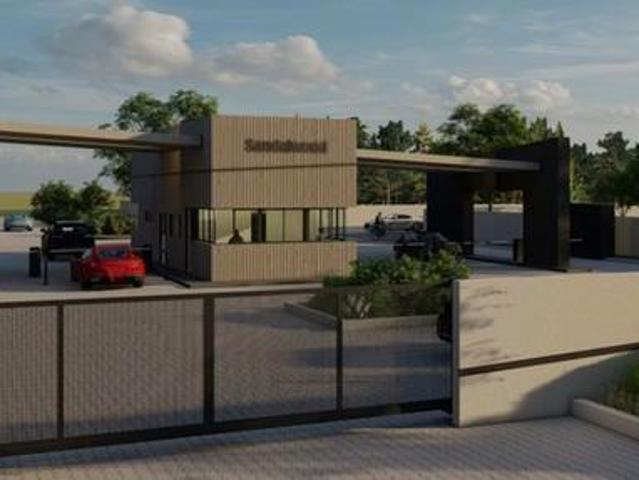
borhaypropertyreferencenumber:1266-ref-293 1266ref293 sandalwood security estate no transfer duty on the house. this 4-bedroom, 3-bathroom freestanding home in the estate is offered as a plot and plan. choose your finishes or adjust the design to suit your unique tastes and needs. key features & amenities kitchen & scullery: engineered stone countertops gas hob top-to-bottom cupboards breakfast island with prep bowl double-door pantry cupboards separate scullery with double basin, cupboards, back door water and plug points for washing machine, dishwasher, and tumble dryer bedrooms: four spacious bedrooms a convenient downstairs bedroom with its own private entrance and bathroom — ideal for guests or an independent teenager main bedroom with full en-suite bathroom three bathrooms: three beautifully designed bathrooms featuring high-end fixtures and contemporary finishes double his-and-hers basins in the main bathroom and second bathroom light open living spaces: elegant open-concept liv
R 5 495 000
4 Bedroom House For Sale in Bloubergstrand
View photo
House · for sale
R 15 995 000
R 62 237/m²
4 Bedroom House For Sale in Bloubergstrand
Sandown Crescent
· 257 m² · 4 Bedrooms · 5 Baths · House
· Lift · Parking · Access for people with disabilities
Sandown Crescent · 257 m² · 4 Bedrooms · 5 Baths · House · Lift · Parking · Access for people with disabilities
Discover the perfect blend of contemporary luxury and coastal charm in this bespoke modern beach home, ideally positioned in one of Bloubergstrand's most sought-after locations. Designed with both style and practicality in mind, this exceptional three-level home offers four spacious bedrooms and four beautifully appointed bathrooms plus toilet, basin and shower at the back of the garage. A private lift provides effortless access to every floor, making the home fully wheelchair-friendly and ideal for multi-generational living. Enjoy breathtaking sea and mountain views from multiple vantage points, creating a spectacular backdrop to everyday life. The extra-long tandem garage provides generous space for vehicles, storage, or recreational equipment. Nestled in a peaceful cul-de-sac, this home offers the ultimate in tranquility-no passing traffic, just the soothing sound of waves breaking nearby. Combining bespoke finishes, thoughtful design, and an unbeatable coastal setting, this is a ra
R 15 995 000
6 Bedroom House For Sale in Bloubergstrand
View photo
House · for sale
R 22 000 000
R 27 500/m²
6 Bedroom House For Sale in Bloubergstrand
Sandown Crescent
· 800 m² · 6 Bedrooms · 6 Baths · House
· Powder room · Sauna · Gym
Sandown Crescent · 800 m² · 6 Bedrooms · 6 Baths · House · Powder room · Sauna · Gym
Pure beachfront bliss. Where exceptional living awaits you. This one of a kind, Beachfront home offers Unparalleled views of the Mountain, sea and Robben Island, from every level of the home. A huge double glass door in the entrance, welcomes you to this truly beautiful home. A pretty, L-shaped Koi pond completes the entrance to this home. Spanning three levels, this home is designed for both relaxation and entertainment. Four Large bedrooms are complemented by three, full Ensuite bathrooms, and the 4th bedroom with a shower Ensuite bathroom, offering a touch of luxury and complete privacy. Large Fifth bedroom/Gym Room. One of the four bedrooms has a changing area specifically designed for dressing and grooming. Master bedroom on a separate level. Guest Bathrooms on every floor. This home also offers 2 self-contained flats with separate entrances. A side gate alongside the home, leads directly to the beach. Ground floor comprising of a Fully equipped Sauna/Steam room. As well as 2 flat
R 22 000 000
Commercial Property in Goodwood Central For Sale
View photo
Apartment · for sale
R 7 950 000
R 5 328/m²
Commercial Property in Goodwood Central For Sale
Sandown Crescent
· 1 492 m² · Apartment
Sandown Crescent · 1 492 m² · Apartment
This expansive 1,492 m² property offers a rare opportunity to secure a prominent corner site with dual street access and exceptional visibility. Currently utilized as a car display and sales lot, the property comprises three consolidated stands (533 m², 464 m², and 495 m²), presenting a versatile canvas for redevelopment or continued commercial use. Key Features: Corner Stand with access from two sides. Total Size: ±1,492 m² (Comprises three consolidated stands: 533 m² + 464 m² + 495 m² each). Current Use: Car display and sales lot. Visibility: Excellent exposure to passing traffic. Zoning: GB3. General Business 3 Development Potential: Suitable for retail, showroom, mixed-use, or service-oriented businesses. GB3 zoning allows for a wide range of commercial and business activities. High-traffic location ideal for brand visibility and customer access. Corner positioning enhances layout flexibility and signage opportunities This site is perfect for developers, owner-occupiers, or investo
R 7 950 000
Commercial Property in Goodwood Central For Sale
View photo
Apartment · for sale
R 7 000 000
R 14 112/m²
Commercial Property in Goodwood Central For Sale
Sandown Crescent
· 496 m² · Apartment
Sandown Crescent · 496 m² · Apartment
Prime Mixed-Use Commercial Opportunity in Goodwood Central Presenting a significant commercial investment opportunity in the bustling heart of Goodwood Central. This prominent multi-use building, strategically positioned on a corner, offers exceptional visibility and accessibility, making it an ideal acquisition for investors seeking a versatile asset. The property currently features retail spaces on the ground floor, complemented by an upper level that presents residential units. The apartments' interiors, while functional, offer a blank canvas for modernization. They feature neutral wall colours and classic parquet flooring, which holds character and can be restored to enhance appeal. This property is ripe for future development, allowing the new owner to implement contemporary designs and upgrades that will significantly increase its value and rental yield. The mixed-use potential provides diverse income streams, mitigating risk and offering flexibility in a dynamic market. Existing
R 7 000 000
Commercial Property in Goodwood Central For Sale
View photo
Apartment · for sale
R 5 790 000
R 6 166/m²
Commercial Property in Goodwood Central For Sale
Sandown Crescent
· 939 m² · Apartment
Sandown Crescent · 939 m² · Apartment
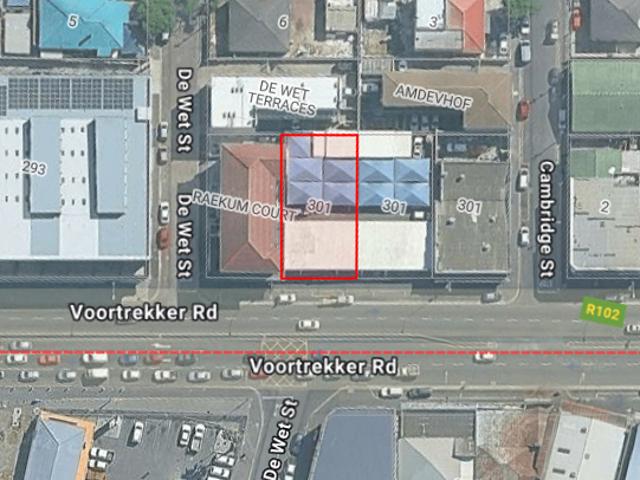
Two adjoining open stands in a prime Voortrekker Road position, Offering outstanding exposure to passing traffic, this property is ideally suited for a wide range of future development possibilities. Key Features: Two Adjoining Stands. Flexible layout for various uses Excellent Visibility. High-traffic Voortrekker Road frontage Current Use: Car sales lot with possible rental income of ±R50,000. R55,000 per month Development Potential: Ideal for retail, mixed-use, showrooms, or other commercial ventures Strategic Location: Close to major transport routes and surrounded by thriving businesses A rare opportunity to secure a well-positioned, versatile property with immediate income potential and strong long-term growth prospects. This site is perfect for developers, owner-occupiers, or investors seeking a strategic location with zoning that supports diverse business models. Priced at around Upper R5 mil excluding VAT. Contact Anthony to explore development options or arrange a site visit
R 5 790 000
3 Bedroom Apartment / Flat For Sale in Bloubergstrand
View photo
Apartment · for sale
R 11 999 000
R 49 995/m²
3 Bedroom Apartment / Flat For Sale in Bloubergstrand
Sandown Crescent
· 240 m² · 3 Bedrooms · 3 Baths · Apartment
· Balcony
Sandown Crescent · 240 m² · 3 Bedrooms · 3 Baths · Apartment · Balcony
For a full video walk through. Please reach out to me directly! Temp photos used but listing too hot to miss out. Located in a highly desirable apartment complex in bloubergstrand Village is this unique north side top floor apartment. Move in ready condition and renovated in warm, romantic and inviting tones. Boasting generously sized living areas leading onto north facing wrap around 216sqm balcony, over 60sqm has been fully covered and enclosed with fold back doors allowing all year enjoyment which soaks up scenic Table Mountain, Atlantic Ocean and Robben Island views. The stack doors also have automated blinds to close up when needed. The kitchen is fitted with Black granite and mahogany solid spray doors and centrally located for easy entertaining. Who wouldn't want to cook with a view. Master suite is located on the seaside offering walk through dressing area and en-suite bathroom. Two additional bedrooms each have their own en-suite bathroom and there is a separate guest cloakroo
R 11 999 000
3 Bedroom House For Sale in Sagewood
View photo
House · for sale
R 4 695 000
R 21 736/m²
3 Bedroom House For Sale in Sagewood
Sandown Crescent
· 216 m² · 3 Bedrooms · 3 Baths · House
· Powder room · Storage room · Air conditioning · Security
Sandown Crescent · 216 m² · 3 Bedrooms · 3 Baths · House · Powder room · Storage room · Air conditioning · Security
Sole & exclusive mandate*. Discover effortless contemporary living in this immaculate 3-bedroom double-storey home, exclusively situated within the highly sought-after Sagewood Security Estate in Sandown. One of Blouberg's most desirable lifestyle estates. Downstairs, the open-plan lounge, dining, and kitchen area is bathed in natural light, designed for seamless flow and modern family living. The sleek kitchen boasts waterfall-edge engineered stone counters, a stylish free-standing gas and electric oven unit, and a practical scullery with space for three appliances. Perfect for the home chef. The lounge features air-conditioning for year-round comfort, complemented by a convenient guest bathroom. Upstairs, all three bedrooms offer generous proportions with modern finishes. The main bedroom includes a full en-suite, air-conditioning, and serene estate views. Bedroom 2 also benefits from aircon, while bedrooms 2 and 3 share a second full bathroom. Both bathrooms equipped with chic LED-l
R 4 695 000
Commercial Property in Goodwood Central For Sale
View photo
Apartment · for sale
R 12 400 000
R 8 647/m²
Commercial Property in Goodwood Central For Sale
Sandown Crescent
· 1 434 m² · Apartment
Sandown Crescent · 1 434 m² · Apartment
A rare opportunity to acquire a fully tenanted, mixed-use property offering stable monthly income and long-term upside. Spanning approximately 1,300 m² across three consolidated erven, this site is ideal for investors seeking a well-balanced portfolio asset with both commercial and residential components. Key Features: Site Size: ±1,300 m² across 3 erven. Monthly Income: ±R110,000. Tenants: 11 diverse occupants. Price: Upper to Mid vR13 million Excluding VAT. Zoning: Mixed-use Current Occupants Include: Pub, Technical Shop and Superette. Lodge accommodation. 3 residential apartments This property offers a dynamic blend of retail, hospitality, and residential income, making it a resilient performer in any market cycle. With strong tenant retention and a well-established footprint, it's an ideal acquisition for seasoned investors or portfolio managers seeking passive income with upside potential. Contact Anthony for a full breakdown of leases, zoning details, and viewing arrangements
R 12 400 000
5 Bedroom House For Sale in Thornton
View photo
House · for sale
R 3 595 000
R 5 582/m²
5 Bedroom House For Sale in Thornton
Sandown Crescent
· 644 m² · 5 Bedrooms · 5 Baths · House
· Integral kitchen · Security
Sandown Crescent · 644 m² · 5 Bedrooms · 5 Baths · House · Integral kitchen · Security
Spacious 4-Bedroom Family Home with Separate Flatlet | Thornton Discover the immense potential of this expansive property, perfectly suited for large families, multi-generational living, or savvy investors. Located in the sought-after suburb of Thornton, this home offers an abundance of space, security, and the unique opportunity to add your own final touches. Main Residence Features: Generous Accommodation: 4 spacious bedrooms, each featuring its own private en-suite bathroom for ultimate comfort and convenience. Open-Plan Living: Dedicated lounge and dining area flows effortlessly into a large, open-plan kitchen boasting ample storage space. Dual Living Areas: Two distinct TV/living rooms provide excellent versatility. One room features seamless indoor-outdoor flow through elegant stacker doors, opening directly onto the outdoor entertainment area. Value-Add Opportunity: The kitchen and select rooms feature incomplete renovations. High-quality kitchen shelving is already on-site and
R 3 595 000

Get email alerts

Don't miss out: be the first to know about new properties

The alert was correctly created

On subscribing you accept the conditions of use and the privacy policy
Alert
Receive new ads in your inbox
Save this search
Receive alerts for new listings

We'll send you an email when we have new properties for: "1 264 properties for sale in Sandown Crescent"

The alert was correctly created

Phoenix
Beach Boulevard, Cape Town Ward 4
Get email alerts and be the first to see new listings
Required field
On subscribing I accept the terms of the privacy policy
Perfect! You'll soon start receiving new listings via email
Alert
Receive an email when we have new ads for 1 264 properties for sale in Sandown Crescent
Save this search
Filters

Bedrooms

Size (m²)

m²
m²

Price

R
R

Property type

Bathrooms

Clear all filters
Receive notifications when new entries are published.