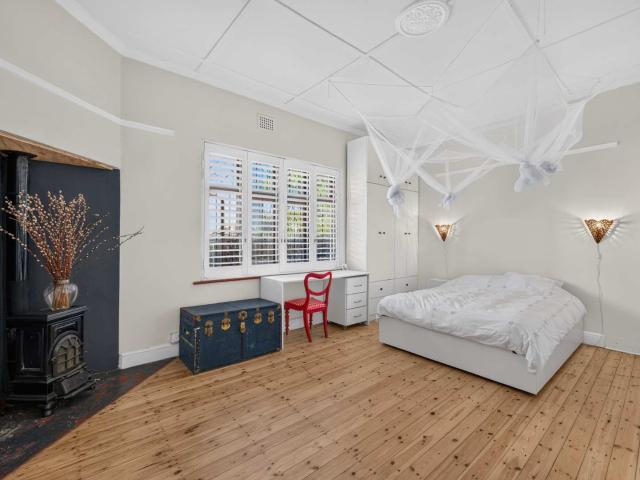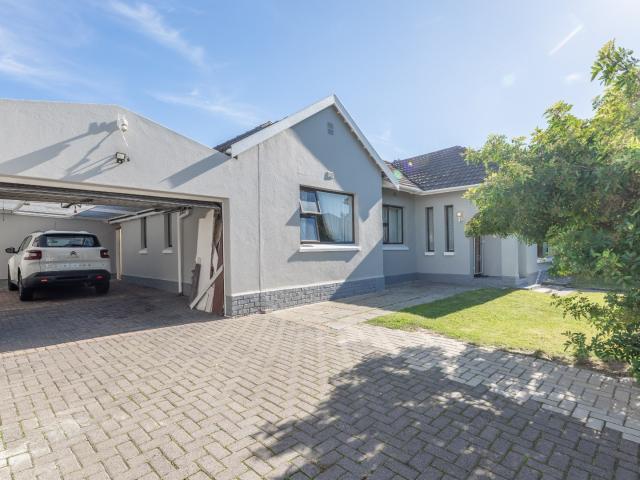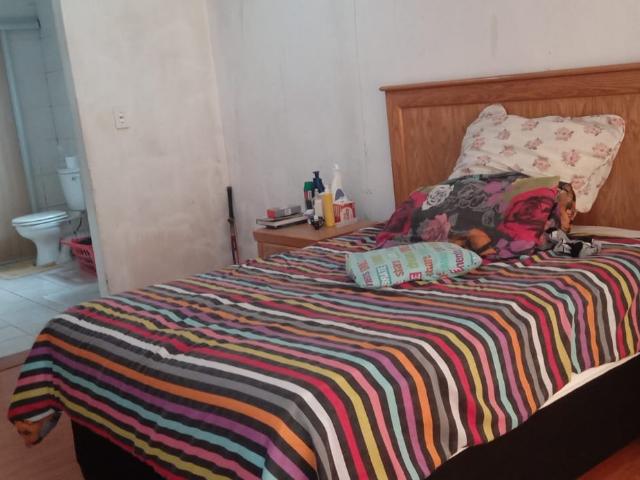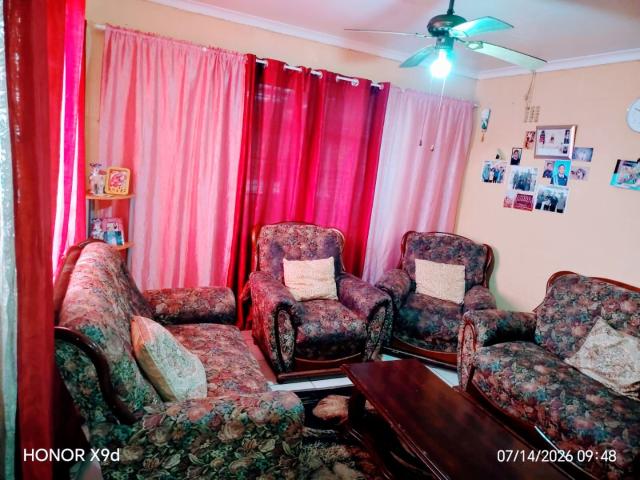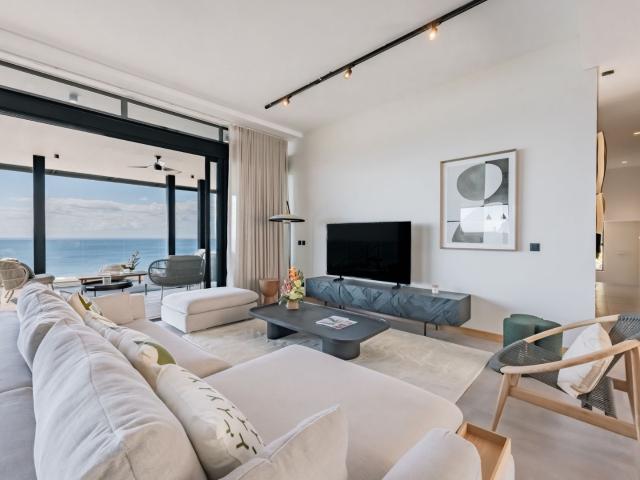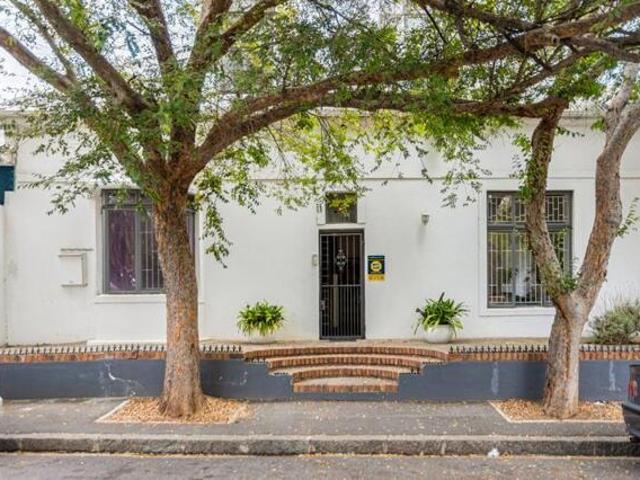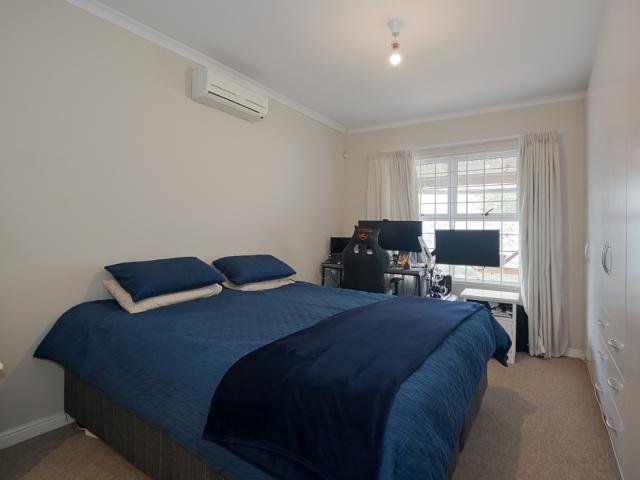
730 houses for sale in Sandown Crescent

2 Bedroom House For Sale in Sunningdale
View photo
House · for sale
R 3 295 000
R 25 944/m²
2 Bedroom House For Sale in Sunningdale
Sandown Crescent
· 127 m² · 2 Bedrooms · 2 Baths · House
· Grill · Garden · Air conditioning · Parking · Patio
Sandown Crescent · 127 m² · 2 Bedrooms · 2 Baths · House · Grill · Garden · Air conditioning · Parking · Patio
This lovely home is presented as a Sole and Exclusive Mandate. Perfectly located in a quiet pocket in Sunningdale, this lovely home is available for viewing by appointment. The lifestyle is open plan with the lounge and dining room flowing seamlessly to the outside through sliding doors. A modern kitchen is complete with ample cupboards, tiled flooring, granite tops and Bosch oven there is also a breakfast counter for quick morning breakfasts. Both bedrooms are double in size, fitted with ample cupboards and carpeted. The family bathroom is a full bathroom and the en-suite is complete with a double vanity and shower. An enclosed garden with children's jungle makes for hours of fun. Entertainment is a breeze with the undercover patio and braai facility; drop down blinds ensures warmth and comfort. Additional features include: Double automated garage with direct access into the home. Airconditioning in the lounge. Additional storage in the passageway roof. Laminate flooring in the lounge
R 3 295 000
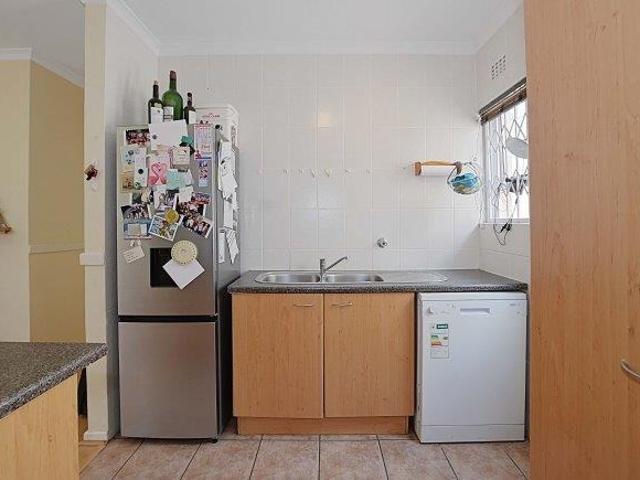
3 Bedroom House For Sale in Sunningdale
View photo
House · for sale
R 2 695 000
R 19 528/m²
3 Bedroom House For Sale in Sunningdale
Sandown Crescent
· 138 m² · 3 Bedrooms · 2 Baths · House
· Garden · Parking · Integral kitchen · Security
Sandown Crescent · 138 m² · 3 Bedrooms · 2 Baths · House · Garden · Parking · Integral kitchen · Security
Ideal for Families and Investors. Situated in one of Sunningdale's most established and family-focused crescents, this inviting home offers comfort, convenience, and excellent rental return potential. Property Features: 3 spacious bedrooms, all with built-in cupboards 2 tiled bathrooms. 1 is en-suite Open-plan kitchen, lounge & dining area with seamless flow Enclosed sunroom/family room ideal as a play area, office, or second lounge Burglar Bars throughout and security gates on front and kitchen doors Garage has direct access to the home Garden is fully enclosed, perfect for kids to play and pet-friendly Located in a quiet, well-established suburban crescent Location: 5 minute drive to the beachfront offering an excellent lifestyle Conveniently situated close to public transport, MyCiTi BRT bus route, NetCare hospital and a wide choice of shopping centres Near reputable schools, Leadville Dog Park, family recreation, a wide range of gyms and the Sunningdale Sports Club Investor Advanta
R 2 695 000
3 Bedroom House For Sale in Observatory
View photo
House · for sale
R 3 995 000
R 24 509/m²
3 Bedroom House For Sale in Observatory
Sandown Crescent
· 163 m² · 3 Bedrooms · 3 Baths · House
· Swimming pool · Garden · Integral kitchen
Sandown Crescent · 163 m² · 3 Bedrooms · 3 Baths · House · Swimming pool · Garden · Integral kitchen
Nestled in the heart of vibrant Observatory, this character-filled family home offers the perfect blend of comfort, flexibility and outdoor living The home features three well-proportioned bedrooms, as well as a study that can easily be converted into a fourth bedroom. Large family bathroom downstairs. A standout feature is the third bedroom, that is a self-contained flatlet, complete with its own bathroom, kitchenette and separate entrance. It is also accessible to the main house, so whether you're looking for a pad for your teenager, guest accommodation, a work-from-home studio, Airbnb potential or additional rental income, this versatile space offers endless possibilities. The open-plan kitchen flows seamlessly into the dining and living area, where large fold-back doors open onto a private garden, creating a wonderful indoor-outdoor flow. A sparkling pool and a welcoming fire pit, create a great relaxing setting and plenty of space to entertain family and friends. There is a secure
R 3 995 000
5 Bedroom House For Sale in Thornton
View photo
House · for sale
R 3 500 000
R 21 875/m²
5 Bedroom House For Sale in Thornton
Sandown Crescent
· 160 m² · 5 Bedrooms · 2 Baths · House
· Garden · Parking
Sandown Crescent · 160 m² · 5 Bedrooms · 2 Baths · House · Garden · Parking
Five-Bedroom Home with Dual Living and Pool in Thornton This well-maintained residential property in Thornton, Cape Town, offers flexible living arrangements across two distinct structures. The main house comprises three bedrooms and one bathroom, with an open-plan entertainment area and double garage with storage. The separate apartment or pool house features two additional bedrooms, one bathroom, and an open-plan lounge and kitchen, providing ideal accommodation for extended family or rental income potential. The property sits on a 595 square metre erf with 160 square metres of floor space, offering practical layout and good proportions. Key amenities include a swimming pool, external toilet, laundry facilities, and secure parking. Front and back gardens provide outdoor space for relaxation and maintenance. The location in central Thornton ensures convenient access to local amenities and services. Key Features Five bedrooms across two structures Two bathrooms with flexible living opt
R 3 500 000
4 Bedroom House For Sale in Riverton
View photo
House · for sale
R 2 349 000
R 9 666/m²
4 Bedroom House For Sale in Riverton
Sandown Crescent
· 243 m² · 4 Bedrooms · 2 Baths · House
· Parking
Sandown Crescent · 243 m² · 4 Bedrooms · 2 Baths · House · Parking
Spacious Family Home in Desirable Riverton Discover this inviting four-bedroom residence, perfectly situated in the established suburban area of Riverton. This property offers a comfortable and practical living environment, ideal for families seeking space and convenience. With a generous floor size of 243 sqm set on a 557 sqm erf, there is ample room for both relaxation and everyday activities. The interior of the home features a well-appointed kitchen, a dedicated dining room for family meals, and a comfortable lounge area, providing distinct spaces for various household needs. The property includes two bathrooms, ensuring convenience for all residents. The layout is designed to accommodate a modern family lifestyle, offering both privacy and communal areas. Practicality is key with this home, boasting two garages and an impressive ten additional parking spaces, catering to multiple vehicles or guests. Located in a tranquil suburban setting, this property benefits from the peaceful a
R 2 349 000
4 Bedroom House For Sale in Sandown
View photo
House · for sale
R 5 800 000
R 19 931/m²
4 Bedroom House For Sale in Sandown
Sandown Crescent
· 291 m² · 4 Bedrooms · 4 Baths · House
· Swimming pool · Integral kitchen
Sandown Crescent · 291 m² · 4 Bedrooms · 4 Baths · House · Swimming pool · Integral kitchen
Looking for home with all the bells and whistles, look no further, This home consists of open plan kitchen, lounge and dining area with one bedroom downstairs. 3 bedrooms upstairs. Big enough yard for pool and play area. Pool can be added at extra cost
R 5 800 000
4 Bedroom House For Sale in Bloubergstrand
View photo
House · for sale
R 8 495 000
R 23 729/m²
4 Bedroom House For Sale in Bloubergstrand
Sandown Crescent
· 358 m² · 4 Bedrooms · 5 Baths · House
· Grill · Parking · Swimming pool
Sandown Crescent · 358 m² · 4 Bedrooms · 5 Baths · House · Grill · Parking · Swimming pool
Perfectly positioned in the highly desirable San Marina enclave of Bloubergstrand Village, this versatile family home offers generous accommodation, multiple living areas, excellent income potential, and the luxury of being just a short stroll from the beach where you can see, smell and hear the ocean. A large driveway provides ample secure parking behind an automated gate, while a spacious tiled entrance welcomes you into this well-designed home. The expansive open plan living areas include a tiled dining room, family room and a large lounge fitted with Trellidors. These spaces flow effortlessly into the enclosed braai room, complete with a built-in braai and sliding doors fitted with blinds, opening onto a paved entertainment terrace with shade net covering and a relaxing jacuzzi. The well-appointed kitchen is both spacious and practical, featuring stylish grey cabinetry, stone countertops, a fitted five-plate gas hob, extractor fan and eye-level oven. A charming bay window breakfast
R 8 495 000
3 Bedroom House For Sale in Elsies River
View photo
House · for sale
R 750 000
R 2 586/m²
3 Bedroom House For Sale in Elsies River
Sandown Crescent
· 290 m² · 3 Bedrooms · 1 Bath · House
· Garden · Parking
Sandown Crescent · 290 m² · 3 Bedrooms · 1 Bath · House · Garden · Parking
Spacious Three-Bedroom Home in Epping Forest, Elsies River This well-proportioned three-bedroom residence offers practical family living in the established Elsies River suburb. The property features a comfortable lounge and modern kitchen, providing functional spaces for everyday living and entertaining. The single bathroom serves the household efficiently, whilst the generous 290 square metre erf provides ample outdoor space for relaxation and recreation. The home benefits from secure parking with one garage and two additional parking spaces, ensuring convenient vehicle storage. The established garden adds character to the property and offers potential for landscaping or outdoor projects. Located in a suburban setting, the property provides a balanced lifestyle with access to local amenities and community facilities. Key Features Three spacious bedrooms for family accommodation One full bathroom with practical layout Comfortable lounge for family gatherings Modern kitchen for meal pre
R 750 000
3 Bedroom Townhouse For Sale in Rivergate
View photo
Townhouse · for sale
R 1 599 900
R 21 051/m²
3 Bedroom Townhouse For Sale in Rivergate
Sandown Crescent
· 76 m² · 3 Bedrooms · 1 Bath · Townhouse
Sandown Crescent · 76 m² · 3 Bedrooms · 1 Bath · Townhouse
These modern duplex plot and plan homes are already under construction and will be ready in April 2026, giving you time to secure your new home while building continues. Choose from different plot sizes to suit your needs. Stylish duplex layout living and kitchen downstairs, bedrooms privately upstairs. Modern design with quality finishes. On the MyCiti bus route. Close to Curro Sandown Primary. Near shops and everyday essentials. A short drive to the beach You purchase the plot along with the building plan, and the developer completes the build for you. After bond registration, a R5,000 reservation fee is required to secure your chosen unit. A great choice for first-time buyers, young families, or investors wanting a brand-new home in a prime position. Contact me today for more details or to secure your plot
R 1 599 900
3 Bedroom House For Sale in Rivergate
View photo
House · for sale
R 1 599 000
R 21 039/m²
3 Bedroom House For Sale in Rivergate
Sandown Crescent
· 76 m² · 3 Bedrooms · 1 Bath · House
Sandown Crescent · 76 m² · 3 Bedrooms · 1 Bath · House
These modern duplex plot and plan homes are already under construction and will be ready in April 2026, giving you time to secure your new home while building continues. Choose from different plot sizes to suit your needs. Stylish duplex layout living and kitchen downstairs, bedrooms privately upstairs. Modern design with quality finishes. On the MyCiti bus route. Close to Curro Sandown Primary. Near shops and everyday essentials. A short drive to the beach You purchase the plot along with the building plan, and the developer completes the build for you. After bond registration, a R5,000 reservation fee is required to secure your chosen unit. A great choice for first-time buyers, young families, or investors wanting a brand-new home in a prime position. Contact me today for more details or to secure your plot
R 1 599 000
4 Bedroom House For Sale in Thornton
View photo
House · for sale
R 3 750 000
R 26 785/m²
4 Bedroom House For Sale in Thornton
Sandown Crescent
· 140 m² · 4 Bedrooms · 2 Baths · House
· Parking · Gym · Security
Sandown Crescent · 140 m² · 4 Bedrooms · 2 Baths · House · Parking · Gym · Security
Open plan formal lounge. Flows from reception to Kitchen with Gas. Pool Table. Or dining room option to TV lounge chill area. Entertainment area under cover. Gym fully loaded. Pool. putting green. Storage Smart Tech features for security and UPS solutions in place. Off street garage area for two cars. Good security and move in ready for to start your move to Cape Town
R 3 750 000
3 Bedroom House For Sale in Woodstock
View photo
House · for sale
Request Details
3 Bedroom House For Sale in Woodstock
Sandown Crescent
· 320 m² · 3 Bedrooms · 4 Baths · House
· Swimming pool
Sandown Crescent · 320 m² · 3 Bedrooms · 4 Baths · House · Swimming pool
Exclusive Sole Mandate Rare GR4 Development Opportunity in Woodstock Discover a serene Bali-style architectural retreat in the heart of vibrant Woodstock, blending tropical elegance, modern comfort, and exceptional investment potential. This fully furnished 3-bedroom, 4-bathroom home (320m² floor area on a 321m² erf) features a private swimming pool, seamless indoor-outdoor flow, panoramic city and Atlantic views, and secure garaging for 1 vehicle. Currently operating as a high-performing short-term rental / hospitality asset with strong annual turnover, the property offers immediate income while presenting significant upside. Key Investment Highlights: GR4 zoning — allowing higher density and flexible residential/commercial uses. Approved plans for an additional level — ready to expand floor space and substantially increase returns. Prime location in one of Cape Town’s fastest-gentrifying urban nodes, close to cafés, the CBD, and transport links. Ideal for discerning investors, develo
Request Details
5 Bedroom House For Sale in Woodstock
View photo
House · for sale
R 2 999 000
R 21 731/m²
5 Bedroom House For Sale in Woodstock
Sandown Crescent
· 138 m² · 5 Bedrooms · 2 Baths · House
Sandown Crescent · 138 m² · 5 Bedrooms · 2 Baths · House
Beautifully Restored 5-Bedroom Double-Storey Home with Exceptional Investment Potential in Woodstock. *Agents are welcome to contact me for viewings*. Nestled in the vibrant and sought-after suburb of Woodstock, this beautifully restored double-storey home offers a seamless blend of character, contemporary comfort, and outstanding investment potential. Ideally positioned for quick access to Cape Town's CBD and major transport routes, this property is perfectly suited to both homeowners and investors alike. The home has been thoughtfully reconfigured to provide five generously sized bedrooms and two bathrooms, creating a versatile layout that accommodates a variety of living and income-generating opportunities. Upstairs, a reception area welcomes you into the home with its beautifully restored Oregon Pine floors. The passage leads to well-proportioned bedrooms on either side before opening into a bright, open-plan living and kitchen area. The communal bathroom and third upstairs bedroom
R 2 999 000
4 Bedroom House For Sale in Black River
View photo
House · for sale
R 103 846 152
R 129 807/m²
4 Bedroom House For Sale in Black River
Sandown Crescent
· 800 m² · 4 Bedrooms · 4 Baths · House
Sandown Crescent · 800 m² · 4 Bedrooms · 4 Baths · House
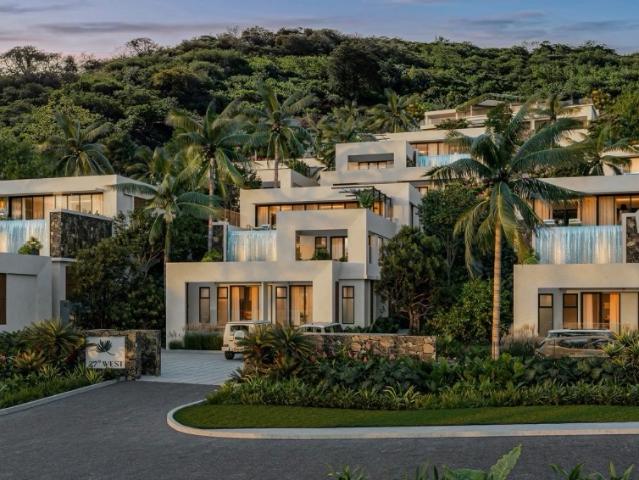
Bien accessible au marché étranger Localisation: Black River. Domaine de Palmer Au cœur du prestigieux domaine de palmyre, 27 West dévoile une collection ultra-exclusive de seulement six villas d'exception, suspendues entre mer et montagne. Dominant un ancien domaine de chasse devenu réserve naturelle protégée, ces résidences offrent des vues panoramiques spectaculaires sur l'océan, la savane mauricienne, le morne brabant et l'iconique ile aux Un emplacement rare, où la nature préservée rencontre une architecture contemporaine d'envergure internationale. Un domaine privé à l'atmosphère unique Dès l'entrée, le ton est donné: allée bordée de végétation tropicale luxuriante, toitures de chaume inspirées des lodges africains, guérite majestueuse et sécurité permanente. Le Domaine de Palmyre offre: Sécurité 24/7 Infrastructures aux standards internationaux Environnement protégé et strictement maîtrisé Accès privilégié aux plus belles adresses de l'Ouest À quelques minutes seulement: plages
R 103 846 152
5 Bedroom House For Sale in Black River
View photo
House · for sale
R 255 294 304
R 678 974/m²
5 Bedroom House For Sale in Black River
Sandown Crescent
· 376 m² · 5 Bedrooms · 5 Baths · House
Sandown Crescent · 376 m² · 5 Bedrooms · 5 Baths · House
Nichée dans un environnement naturel spectaculaire, la Villa Chamarel incarne l’élégance absolue et l’art de vivre tropical dans ce qu’il a de plus exclusif. Offrant une vue panoramique à 180 sur l’océan Indien et le lagon, cette propriété rare est une invitation permanente à la contemplation et au raffinement. Édifiée sur une surface totale de 838 m², la villa développe 330 m² habitables, parfaitement pensés pour conjuguer volumes généreux, lumière naturelle et confort haut de gamme. La villa se compose de cinq chambres en suite, chacune disposant de sa salle de bain privative, offrant intimité et prestations dignes des plus beaux hôtels de luxe. Les espaces de vie, ouverts sur l’extérieur, prolongent naturellement la sensation d’espace et de liberté. À l’extérieur, une piscine de 36 m² surplombe l’horizon, véritable écrin de détente face à l’immensité bleue, idéale pour profiter pleinement du climat tropical et des couchers de soleil spectaculaires. La villa est vendue entièrement me
R 255 294 304
1 Bedroom House Cape Town Western Cape LS102667444
View photo
House · for sale
R 1 995 000
1 Bedroom House Cape Town Western Cape LS102667444
Sandown Crescent
· 1 Bedroom · 1 Bath · House
· Garden · Parking · Integral kitchen
Sandown Crescent · 1 Bedroom · 1 Bath · House · Garden · Parking · Integral kitchen
Set in the heart of trendy Woodstock, this secure lock up and go offers off-street parking for one car, an open plan kitchen and living area, brightly-lit and well-finished bathroom, and one bedroom opening onto a sweet back yard and shed, just waiting to be converted to a potted garden. Well placed property and perfect for first-time homebuyers. A must see!
R 1 995 000
5 Bedroom House For Sale in Black River
View photo
House · for sale
R 298 615 360
R 794 189/m²
5 Bedroom House For Sale in Black River
Sandown Crescent
· 376 m² · 5 Bedrooms · 5 Baths · House
Sandown Crescent · 376 m² · 5 Bedrooms · 5 Baths · House
Située au sein du domaine privé et ultra-exclusif Legend Hill, sur les hauteurs de Black River. Tamarin, la Villa Blackstone s'impose comme l'une des propriétés les plus remarquables actuellement disponibles à l'île Maurice. Cette villa contemporaine de prestige offre une vue panoramique à 180 degrés sur le lagon de l'océan Indien, un panorama exceptionnel et totalement dégagé, visible depuis l'ensemble des pièces de la maison. Une telle configuration, alliant altitude, orientation et ouverture totale sur l'horizon, demeure extrêmement rare sur le marché. Une architecture pensée pour l'exclusivité: Développant une surface intérieure de 376 m², la villa s'inscrit sur une parcelle totale de 1 140 m², avec des volumes généreux, une circulation fluide et une parfaite continuité entre intérieur et extérieur. La propriété se compose de: Cinq chambres spacieuses, toutes conçues comme de véritables suites. Cinq salles de bain élégantes, aux finitions haut de gamme. Une cuisine entièrement équi
R 298 615 360
3 Bedroom House Cape Town Western Cape LS99735727
View photo
House · for sale
R 3 545 000
3 Bedroom House Cape Town Western Cape LS99735727
Sandown Crescent
· 3 Bedrooms · 3 Baths · House
· Garden · Air conditioning
Sandown Crescent · 3 Bedrooms · 3 Baths · House · Garden · Air conditioning
76 Arnold Road, Observatory is smack-dab in the coolest part of Obs — a pretty facade on a tree-lined street, right opposite a park. The location strikes that perfect balance between coffee shop buzz and leafy calm. Originally zoned GR2, it was built as a family home, but for the past couple of decades it has operated as business premises — most recently as a home for a film production company. Inside, you’ll find a great mix of larger and smaller offices, plus an air-conditioned open-plan office upstairs. There’s a working kitchen, a back garden, and three bathrooms, making it both practical and versatile. With its central location and generous interior space, the property could suit a wide range of buyers. Someone looking for a conveniently located family home — nestled between the Obs dog park and the dedicated toddler park — might choose to restore it to its original residential use. A small business owner seeking live-work space could easily divide the home between private living
R 3 545 000
3 Bedroom House For Sale in Milnerton Ridge
House · for sale
R 3 750 000
R 32 051/m²
3 Bedroom House For Sale in Milnerton Ridge
Sandown Crescent
· 117 m² · 3 Bedrooms · 2 Baths · House
· Grill · Swimming pool · Garden · Alarm · Parking · Integral kitchen · Security · Fully fenced
Sandown Crescent · 117 m² · 3 Bedrooms · 2 Baths · House · Grill · Swimming pool · Garden · Alarm · Parking · Integral kitchen · Security · Fully fenced
A colourful modern open plan design. Open plan kitchen with split level dining and lounge area, cool concrete flooring with stack doors and shutters lead onto a braai and decked pool area. Western Cape Cottage vibe throughout. 3 Bedrooms with a corner bath in the family bathroom, En-suite with large shower and built-in-cupboard area. Good security and alarm system with outside beams and electric fence. JoJo tank x 1 Double garage and easy lock-up-and go. Garden and total privacy. Convenience is the key, within walking distance to MyCiti Bus and the Paddocks Shopping Mall. 5 Minutes to the beach and Milnerton Golf Club. 3 Minutes to Medi-Clinic
R 3 750 000
8 Bedroom House For Sale in Milnerton Ridge
House · for sale
R 6 645 000
R 23 234/m²
8 Bedroom House For Sale in Milnerton Ridge
Sandown Crescent
· 286 m² · 8 Bedrooms · 8 Baths · House
· Parking · Gym · Patio · Integral kitchen
Sandown Crescent · 286 m² · 8 Bedrooms · 8 Baths · House · Parking · Gym · Patio · Integral kitchen
Designed for happy living, this home is versatile, income generating and ideal for a large and/or extended family. The property is presently listed on AirB&B. Conveniently located in one of the closest suburbs on the west coast from the CBD (Central Business District), the generous accommodation consists of: Downstairs: 3 Bedrooms (2 with en-suites), family bathroom, open plan kitchen, dining, lounge and bar area which opens onto a covered patio, astro turf grounds and swimming pool. Upstairs: 4 Bedrooms (3 with en-suites), family bathroom and pajama lounge or work from home office. Bonus: A double storey self-contained flatlet with seperate entrance. Extras include: Domestic/laundry facilities and inverter/solar system. The double garage is presently been used as a gym. There is plenty of secure off street parking. The price includes the furniture, appliances, electronics and gym equipment, but the seller is happy to remove all if not required. Come see
R 6 645 000
3 Bedroom House For Sale in Milnerton Ridge
House · for sale
R 3 740 000
R 29 218/m²
3 Bedroom House For Sale in Milnerton Ridge
Sandown Crescent
· 128 m² · 3 Bedrooms · 2 Baths · House
· Grill · Air conditioning · Parking · Security
Sandown Crescent · 128 m² · 3 Bedrooms · 2 Baths · House · Grill · Air conditioning · Parking · Security
Simplex with good entertainment flow. Pet friendly. Corner Plot. Double garage with laundry facility. Peaceful park (one of the two communal parks within the complex) is situated directly opposite the property. Kitchen and bathroom are newly renovated. Aluminium (open/close function) awning covers the braai area. Extra's include fly screens and two air conditioners (lounge and main bedroom). 24hour manned security makes the living easy and safe. Exclusive Sole Mandate
R 3 740 000
3 Bedroom House For Sale in Royal Ascot
House · for sale
R 4 900 000
R 30 434/m²
3 Bedroom House For Sale in Royal Ascot
Sandown Crescent
· 161 m² · 3 Bedrooms · 2 Baths · House
· Grill · Patio · Integral kitchen
Sandown Crescent · 161 m² · 3 Bedrooms · 2 Baths · House · Grill · Patio · Integral kitchen
I'm excited to share a wonderful property with you that has just opened up for viewings! Nestled in a lovely, secure gated complex, this home features: Three cozy bedrooms. Two bathrooms (main en suite). A fully fitted open-plan kitchen. A spacious, welcoming lounge and dining area. An enclosed patio with a built-in braai, perfect for entertaining. A solar geyser and an inverter system for extra comfort and peace of mind I'd love to show you around! Please let me know if you'd like to schedule a viewing or if I can answer any questions for you
R 4 900 000
5 Bedroom House For Sale in Sunset Beach
House · for sale
R 10 700 000
R 31 470/m²
5 Bedroom House For Sale in Sunset Beach
Sandown Crescent
· 340 m² · 5 Bedrooms · 6 Baths · House
· Storage room · Swimming pool · Garden · Alarm · Fireplace · Security
Sandown Crescent · 340 m² · 5 Bedrooms · 6 Baths · House · Storage room · Swimming pool · Garden · Alarm · Fireplace · Security
SOLE AND EXCLUSIVE MANDATE This large, functional, luxurious home a few meters from the Atlantic Ocean meets the perfect'home at the sea' criteria. Listen to the roar of the ocean and enjoy perfect wind-free entertainment all year through. Where many homes have a perfect curb appeal and fall short in accommodation, this home is simply perfect! All bedrooms are en-suite and very generously spacious! The extensive use of windows throughout enhances the warm, cosy feel. What this home comprises: DOWNSTAIRS: Entrance Foyer. Large lounge with gas fireplace. Spacious dining room. Bar overlooking sliding doors to indoor pool. Solid wooden Kitchen with separate scullery. Atrium-style lounge leading into such a landscaped garden. Large indoor pool, perfect all year round UPSTAIRS. 5 bedrooms, all en suite; one of them has a gas fireplace for those romantic Cape Storms! The property has a well point, an alarm system and is surrounded by electric fencing. In all of Sunset Beach, this close is so
R 10 700 000
Architectural Masterpiece with Panoramic Vistas in a Premier Secure Estate
House · for sale
R 28 000 000
R 40 000/m²
Architectural Masterpiece with Panoramic Vistas in a Premier Secure Estate
Sandown Crescent
· 700 m² · 4 Bedrooms · House
· Storage room · Parking · Security
Sandown Crescent · 700 m² · 4 Bedrooms · House · Storage room · Parking · Security
Prepare to be captivated by a residence that redefines grand-scale luxury. This magnificent, turn-key architectural triumph is meticulously designed for those who demand total privacy, ultimate security, and an uncompromising lifestyle. Every single room in this home has been purpose-built to frame commanding, unobstructed vistas of Table Mountain, the glittering Atlantic Ocean, and the Western Seaboard. From the imported Italian wood finishes to the exquisite Italian tiling, no expense has been spared. This is a home where you don’t just move in—you simply arrive and begin living your dream. The First Level: Effortless Living & Entertaining The heart of the home features a fluid, open-concept design where indoor luxury blends seamlessly with the outdoors via expansive stacking and sliding doors. Gourmet Kitchen & Scullery: An open-plan culinary haven featuring premium finishes, a separate scullery, and direct access from the massive garage—perfect for effortless unpacking. Family-Cent
R 28 000 000
4 Bedroom House For Sale in Flamingo Vlei
House · for sale
R 6 495 000
R 16 237/m²
4 Bedroom House For Sale in Flamingo Vlei
Sandown Crescent
· 400 m² · 4 Bedrooms · 4 Baths · House
· Powder room · Storage room · Grill · Swimming pool · Garden · Fireplace
Sandown Crescent · 400 m² · 4 Bedrooms · 4 Baths · House · Powder room · Storage room · Grill · Swimming pool · Garden · Fireplace
Situated in the lovely neighbourhood of Flamingo Vlei, in the highly sought-after Malgas Road, this exceptional contemporary home has been designed for luxurious living and effortless entertaining. The property offers 4 spacious bedrooms, 3 stylish family bathrooms (2 en-suite), and a guest toilet, combining comfort, elegance, and functionality throughout. At the heart of the home is a chef’s kitchen featuring a separate scullery and a state-of-the-art imported oven with 7 gas burners, 3 electric ovens, and a hot tray—ideal for culinary enthusiasts. The kitchen flows seamlessly into the open-plan lounge and dining area, complete with a fireplace for cozy winter evenings. The entertainment continues in a spectacular dedicated entertainment area, boasting a built-in bar, indoor braai, comfortable lounge, and a 10-seater dining table—perfect for hosting large gatherings with family and friends. Large doors open onto a lush, green, low-maintenance garden, a sparkling swimming pool, and a c
R 6 495 000
3 Bedroom House For Sale in Edgemead
House · for sale
R 3 520 000
R 27 076/m²
3 Bedroom House For Sale in Edgemead
Sandown Crescent
· 130 m² · 3 Bedrooms · 2 Baths · House
· Swimming pool · Garden · Parking
Sandown Crescent · 130 m² · 3 Bedrooms · 2 Baths · House · Swimming pool · Garden · Parking
Tucked away in a quiet cul-de-sac in the heart of sought-after Edgemead, this warm and welcoming family home offers space, comfort and a wonderful setting to enjoy everyday living. Set on a generous 718m² erf, this 130m² property (Under Roof) boasts a beautiful, established garden and swimming pool, creating the perfect environment for relaxed family weekends, outdoor entertaining and making lasting memories. The home's north-facing position welcomes plenty of natural light, creating a bright and inviting atmosphere throughout. With its comfortable family feel and move-in-ready presentation, this is a home where you can simply settle in and start enjoying everything it has to offer. What Makes This Home Special: Generous 718m² erf. Peaceful cul-de-sac position. North-facing with lovely natural light. Spacious, established garden. Swimming pool for those warm summer days. Double garage. Enclosed separate Car port with electric door. Warm and welcoming family atmosphere. Move-in-ready pr
R 3 520 000
2 Bedroom House For Sale in Summer Greens
House · for sale
R 1 450 000
R 17 469/m²
2 Bedroom House For Sale in Summer Greens
Sandown Crescent
· 83 m² · 2 Bedrooms · 1 Bath · House
· Garden · Parking
Sandown Crescent · 83 m² · 2 Bedrooms · 1 Bath · House · Garden · Parking
Neat spacious two bedroom home in Summer Greens This single storey house in Summer Greens, Milnerton offers a neat and practical layout on a 250 sqm erf. The home has two bedrooms and one bathroom (shower over bath), with a separate lounge and dining area that gives the family room to relax. Light flows through the living spaces, and the tiled floors and white painted walls create a clean, comfortable feel. The kitchen is fitted with wooden worktops, white cabinetry and open shelving for everyday storage. Outside, a paved front entrance leads to a covered parking area and garden courtyard planted with shrubs and pot plants, and a green boundary wall gives the property a private outlook. A single garage (with direct access into the house) and covered parking space are included, which suits everyday living. The back garden area offers room for private and secure outdoor enjoyment including a built-in-braai. Summer Greens is a suburban setting in Milnerton, Western Cape, close to everyday
R 1 450 000
4 Bedroom House For Sale in Edgemead
House · for sale
R 4 725 000
R 16 755/m²
4 Bedroom House For Sale in Edgemead
Sandown Crescent
· 282 m² · 4 Bedrooms · 3 Baths · House
· Swimming pool · Garden · Fireplace · Equipped kitchen · Access for people with disabilities · Patio · Integral kitchen
Sandown Crescent · 282 m² · 4 Bedrooms · 3 Baths · House · Swimming pool · Garden · Fireplace · Equipped kitchen · Access for people with disabilities · Patio · Integral kitchen
JUST LISTED: Rare opportunity in sought after Edgemead. Step into this spacious 4 bedroom, 2 bathroom family home which is set behind full walling on a property that is also wheelchair friendly, with lush, established gardens front and back. The open plan lounge has a wood fired fireplace and chimney, with PVC double glazed doors imported from Germany opening onto the front garden. The original parquet wood floor tiles flow through to the open plan dining room, which leads out to the back garden, and into an exquisite kitchen finished with ironwood countertops, modern glass and aluminium cupboards, a glass top stove, extractor fan and electric oven. A skylight keeps the kitchen bright and airy, and there is space ready for a dishwasher. A comfortable TV room adjoins the kitchen and opens onto the covered patio, complete with a roller shade awning overlooking a solar heated gunite plunge pool. The main bedroom has aluminium windows with wood blinds, its own German PVC double glazed door
R 4 725 000
3 Bedroom House For Sale in Table View
House · for sale
R 2 550 000
R 17 832/m²
3 Bedroom House For Sale in Table View
Sandown Crescent
· 143 m² · 3 Bedrooms · 3 Baths · House
· Grill · Garden
Sandown Crescent · 143 m² · 3 Bedrooms · 3 Baths · House · Grill · Garden
Discover the charm of this spacious corner unit, ideally situated in a secure, small complex close to all essential amenities and public transport. The home offers a spacious lounge and a separate dining area, creating a welcoming environment for relaxed family living and entertaining. The well-fitted, generously sized Kitchen provides ample space for everyday cooking and has a counter opening to the entertainment area. Accommodation comprises 3 bedrooms and 3 bathrooms, offering excellent flexibility for families or those who enjoy having extra space. 2 of the bedrooms have sliding doors leading onto the pool area. Enjoy entertaining in the dedicated braai room, or spend warm summer days beside the family-sized swimming pool. The private, sheltered garden, complete with a garden shed, offers a lovely outdoor retreat. The property is semi-renovated, providing a great opportunity to add your own personal touch and make it your own. Property Features: Secure small complex. Corner unit. 3
R 2 550 000
3 Bedroom House For Sale in Table View
House · for sale
R 2 399 000
R 29 256/m²
3 Bedroom House For Sale in Table View
Sandown Crescent
· 82 m² · 3 Bedrooms · 2 Baths · House
· Garden · Integral kitchen
Sandown Crescent · 82 m² · 3 Bedrooms · 2 Baths · House · Garden · Integral kitchen
Designed for family living and entertaining, this inviting corner plot home offers the perfect blend of comfort and lifestyle. Featuring 3 spacious bedrooms and 2 bathrooms (x1 en-suite). The open plan kitchen flows seamlessly into the dining room, creating a warm and functional space for gatherings. Outside, a sparkling swimming pool and generous garden provide the ideal setting for relaxation and play. Located within a secure gated complex, this property ensures peace of mind while offering a vibrant community atmosphere. Please note photos have been refined with AI technology to improve presentation. However actual property features remain unchanged
R 2 399 000

Get email alerts

Don't miss out: be the first to know about new properties

The alert was correctly created

On subscribing you accept the conditions of use and the privacy policy
Alert
Receive new ads in your inbox
Save this search
Receive alerts for new listings

We'll send you an email when we have new properties for: "Houses for sale in Sandown Crescent"

The alert was correctly created

Joe Slovo Park
Marconi Beam
Get email alerts and be the first to see new listings
Required field
On subscribing I accept the terms of the privacy policy
Perfect! You'll soon start receiving new listings via email
Alert
Receive an email when we have new ads for Houses for sale in Sandown Crescent
Save this search
Filters

Bedrooms

Size (m²)

m²
m²

Price

R
R

Property type

Bathrooms

Clear all filters
Receive notifications when new entries are published.