House
·
for sale
R 6 950 000
R 73 157/m²
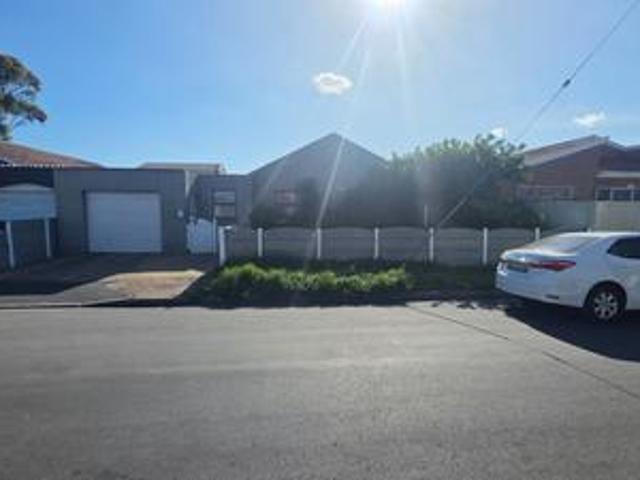
Charming Newlands cottage on a postcard perfect street with mountain views and loads of charm!
Rondebosch, Cape Town Ward 58
· 95 m² · 2 Bedrooms · 2 Baths · House
· Garden · Alarm · Parking · Fireplace · Integral kitchen · Security
Rondebosch, Cape Town Ward 58 · 95 m² · 2 Bedrooms · 2 Baths · House · Garden · Alarm · Parking · Fireplace · Integral kitchen · Security
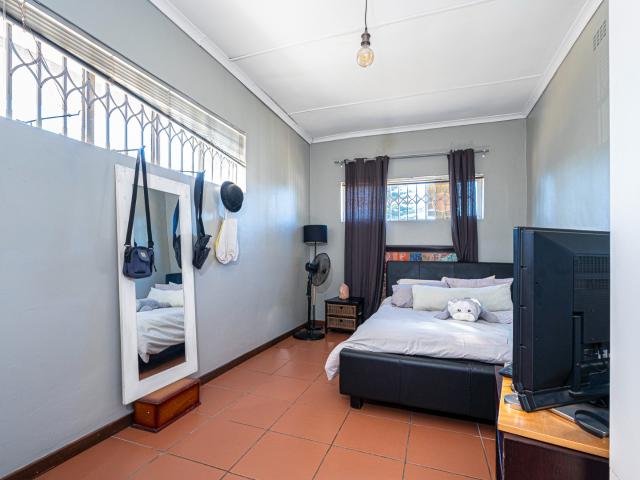
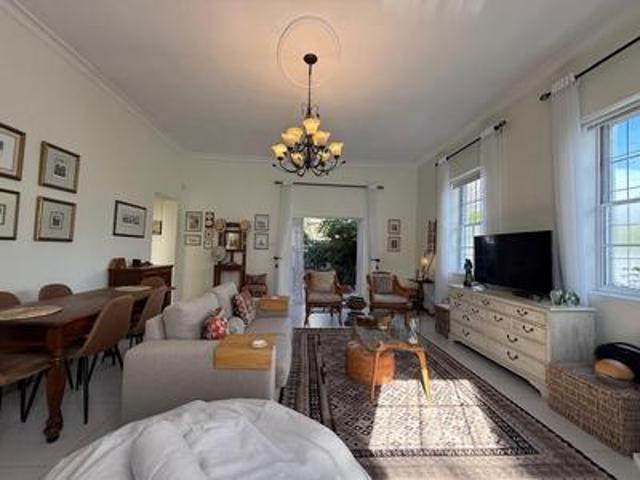
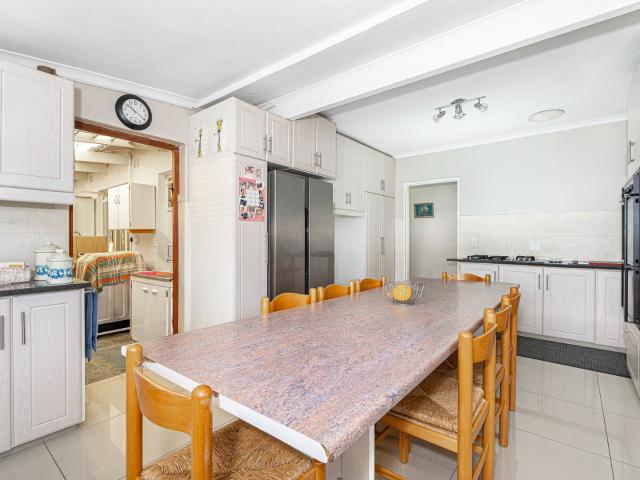
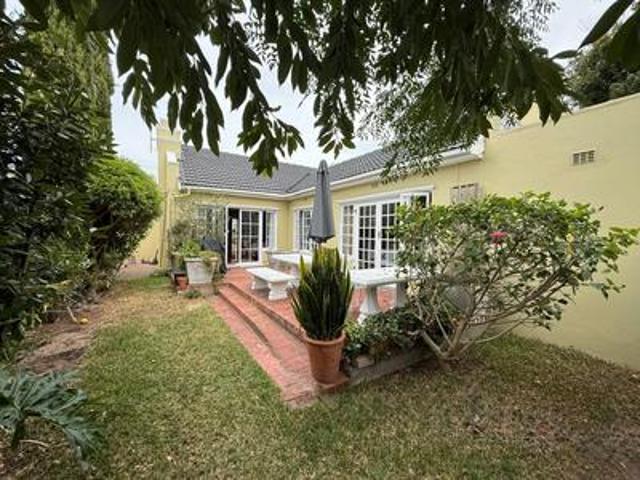
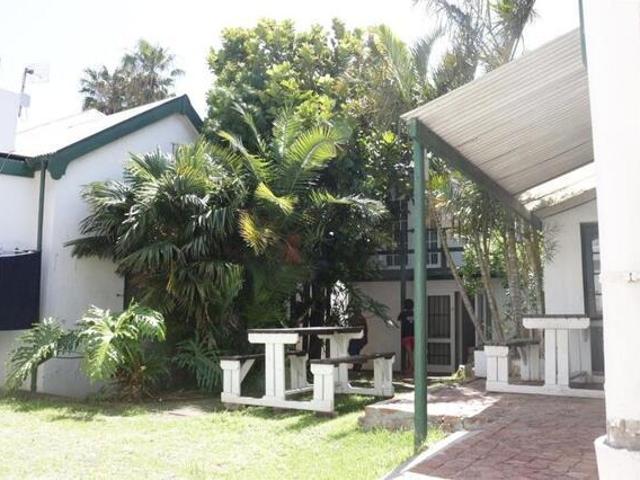
On one of Newlands’ most beloved and sought after tree-lined streets, with postcard-perfect mountain views, stands this two-bedroom cottage that will capture your heart at first glance. Step inside and be charmed, soaring ceilings, a gorgeous Victorian style fireplace, and character details everywhere you look. The bathrooms? Thoughtfully updated with style. Out back, a sunny garden is a peaceful retreat, complete with a garage and secure, off-street access behind a communal gate. Whether it’s coffee in the garden or walks from your doorstep, this home just fits perfectly. LOUNGE & DINING: Open plan, high ceilings, victorian style fireplace, wooden flooring. Open plan dining room. KITCHEN: Open plan, gas hob. MAIN BEDROOM: MES, shower bathroom, wooden flooring, BIC. FURTHER BEDROOMS & bathrooms: 2nd bedroom, wooden flooring, BIC. Full bathroom with shower. EXTERIOR BUILDING & GARDEN: Single garage, behind a gated communal driveway. Sunny back garden. SECURITY: Alarm system, beams. Why
On one of Newlands’ most beloved and sought after tree-lined streets, with postcard-perfect mountain views, stands this two-bedroom cottage that will capture your heart at first glance. Step inside and be charmed, soaring ceilings, a gorgeous Victorian style fireplace, and character details everywhere you look. The bathrooms? Thoughtfully updated with style. Out back, a sunny garden is a peaceful retreat, complete with a garage and secure, off-street access behind a communal gate. Whether it’s coffee in the garden or walks from your doorstep, this home just fits perfectly. LOUNGE & DINING: Open plan, high ceilings, victorian style fireplace, wooden flooring. Open plan dining room. KITCHEN: Open plan, gas hob. MAIN BEDROOM: MES, shower bathroom, wooden flooring, BIC. FURTHER BEDROOMS & bathrooms: 2nd bedroom, wooden flooring, BIC. Full bathroom with shower. EXTERIOR BUILDING & GARDEN: Single garage, behind a gated communal driveway. Sunny back garden. SECURITY: Alarm system, beams. Why
R 6 950 000