View photo
House
·
for sale
R 7 950 000
R 9 937/m²
waterfront home on the market sable.
Pebble Rock Golf & Bush village
· 800 m² · 4 Bedrooms · 7 Baths · House
· Powder room · Storage room · Grill · Swimming pool · Parking · Gym · Tennis court · Integral kitchen · Deck
Pebble Rock Golf & Bush village · 800 m² · 4 Bedrooms · 7 Baths · House · Powder room · Storage room · Grill · Swimming pool · Parking · Gym · Tennis court · Integral kitchen · Deck
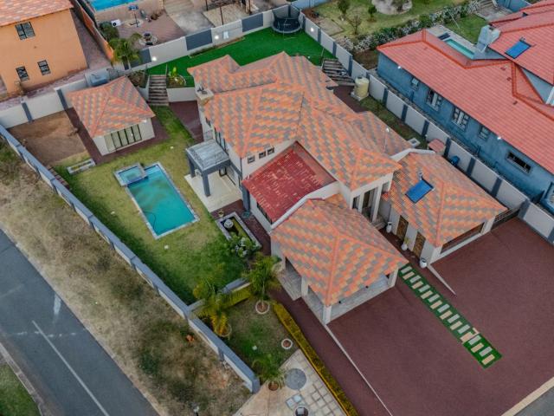
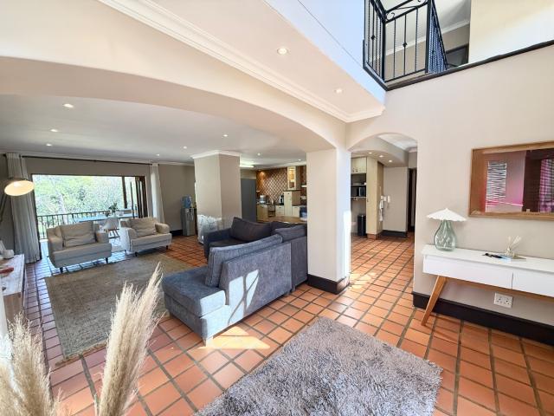
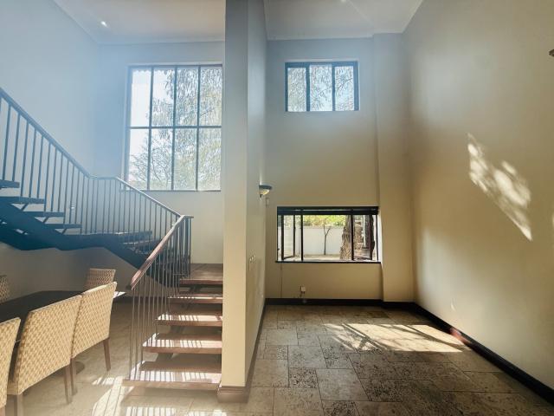
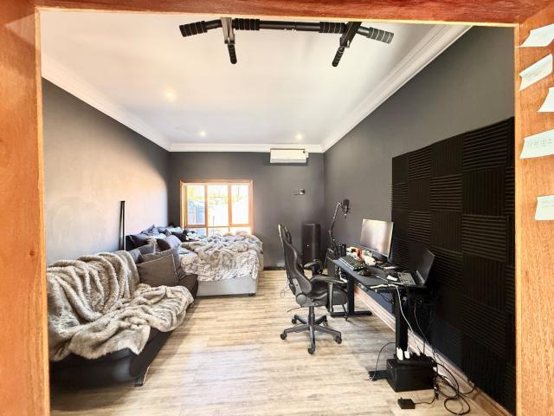
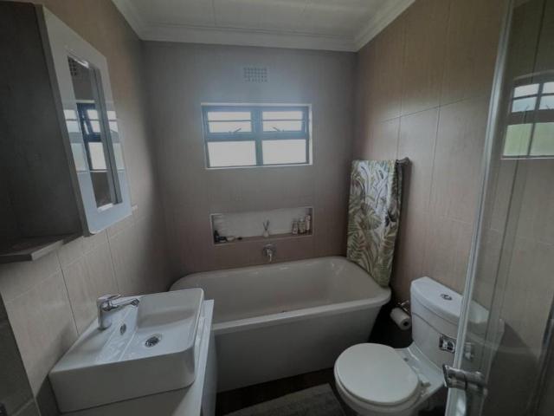
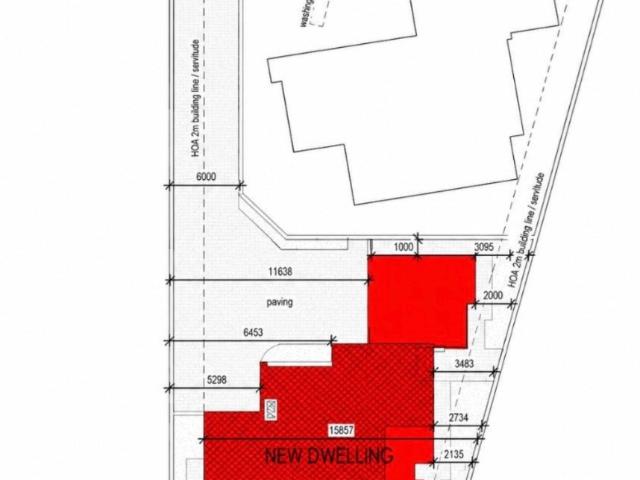
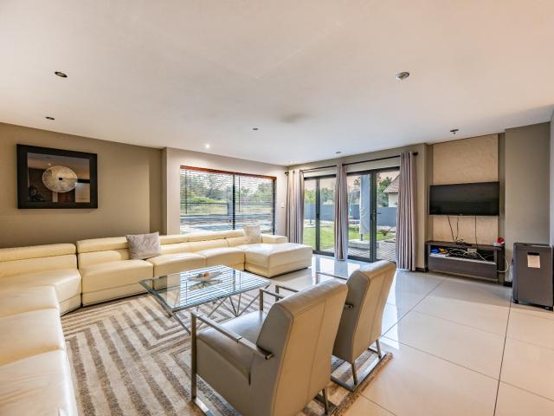
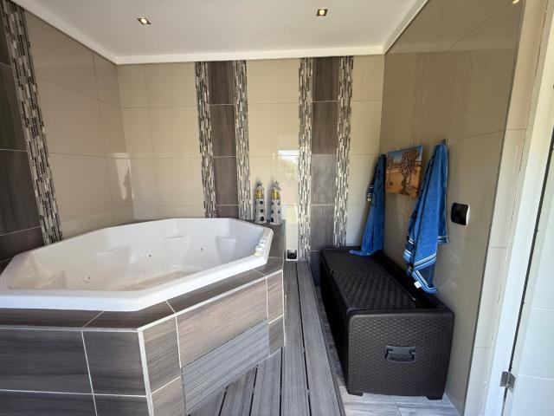
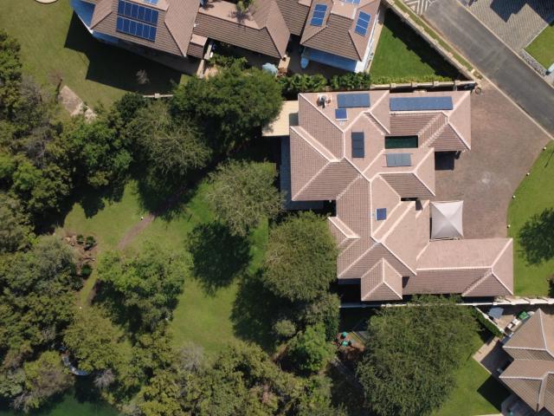
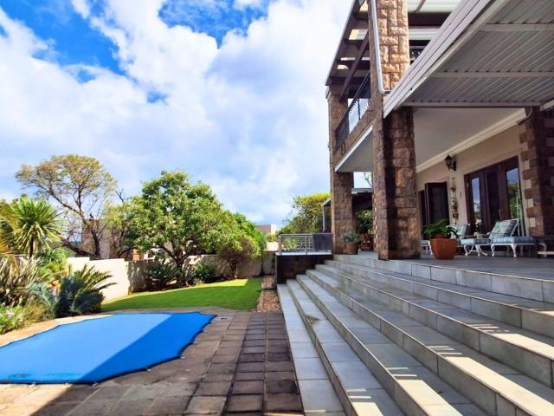
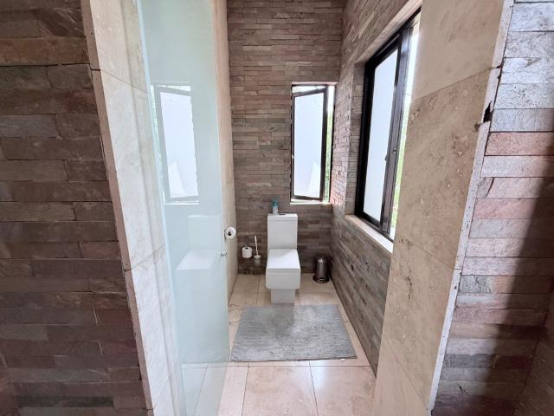
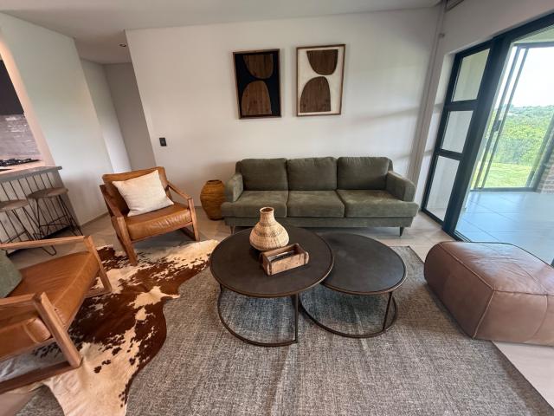
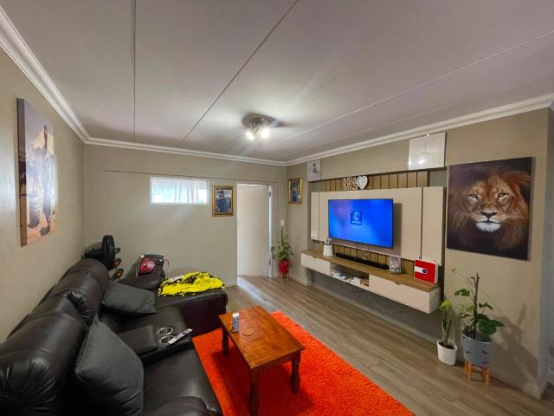
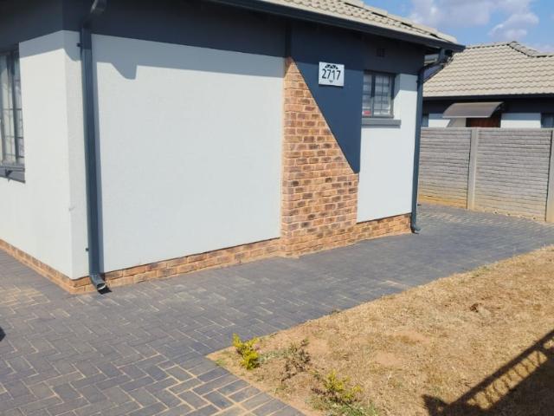
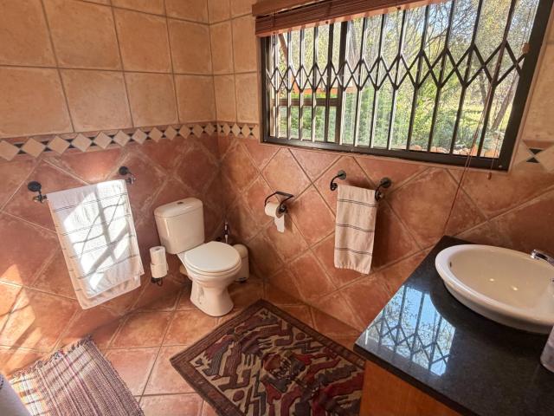
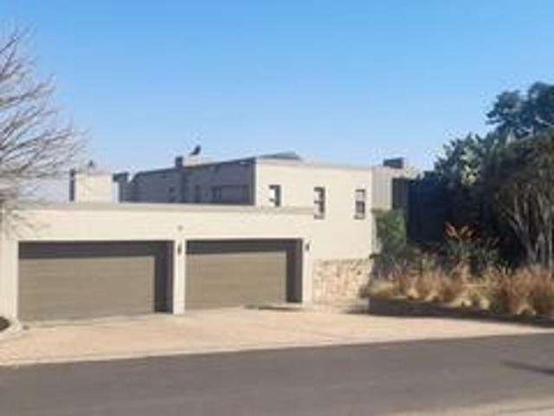
davicolpropertiesreferencenumber:2904-ref-227 2904ref227 this property is situated in the exclusive sable hills waterfront and wildlife estate which is situated on the eastern shores of the roodeplaat dam, northeast of pretoria. the estate is situated on 240 ha township and consists of amenities such as an olympic sized swimming pool, tennis courts, squash courts, a fully equipped gym, access to the roodeplaat dam for boats and for all types of watersport and activities, nature hiking trails, a fully licensed restaurant and a wally ball pitch. the property consists of a 800 m2 dwelling house built on three levels which consists of; 1. on the lower ground floor, a guest room with bathroom. 2. on the ground floor: 2.1. a double garage with a workshop which can accommodate four cars, 2.2. a laundry 2.2. an open plan kitchen, dining room, lounge and bar area with guest bathroom which opens onto the pool deck, outside braai area and a canopied veranda. 2.3. a scullery with and a walk-in pan
davicolpropertiesreferencenumber:2904-ref-227 2904ref227 this property is situated in the exclusive sable hills waterfront and wildlife estate which is situated on the eastern shores of the roodeplaat dam, northeast of pretoria. the estate is situated on 240 ha township and consists of amenities such as an olympic sized swimming pool, tennis courts, squash courts, a fully equipped gym, access to the roodeplaat dam for boats and for all types of watersport and activities, nature hiking trails, a fully licensed restaurant and a wally ball pitch. the property consists of a 800 m2 dwelling house built on three levels which consists of; 1. on the lower ground floor, a guest room with bathroom. 2. on the ground floor: 2.1. a double garage with a workshop which can accommodate four cars, 2.2. a laundry 2.2. an open plan kitchen, dining room, lounge and bar area with guest bathroom which opens onto the pool deck, outside braai area and a canopied veranda. 2.3. a scullery with and a walk-in pan
R 7 950 000