View photo
House
·
for sale
R 11 800 000
R 37 820/m²
4 Bedroom House For Sale in Fernwood Estate
Lower Central Town
· 312 m² · 4 Bedrooms · 5 Baths · House
· Storage room
Lower Central Town · 312 m² · 4 Bedrooms · 5 Baths · House · Storage room
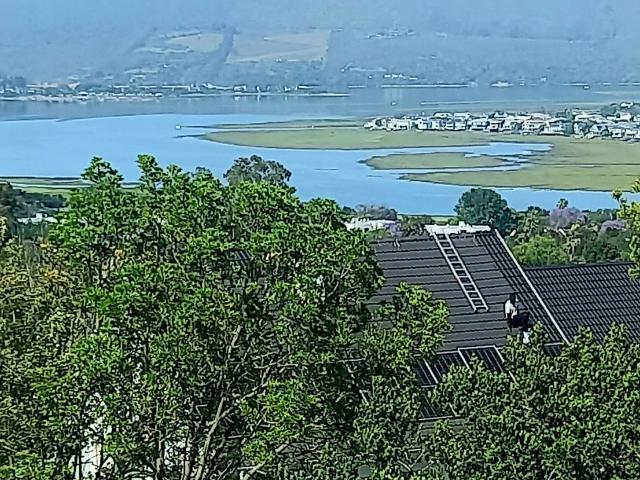
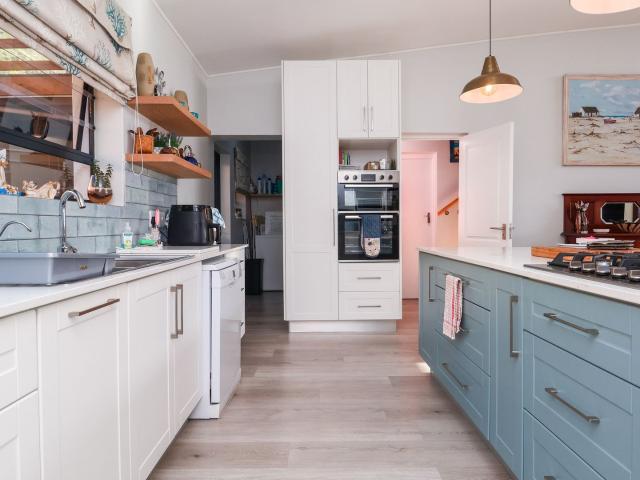
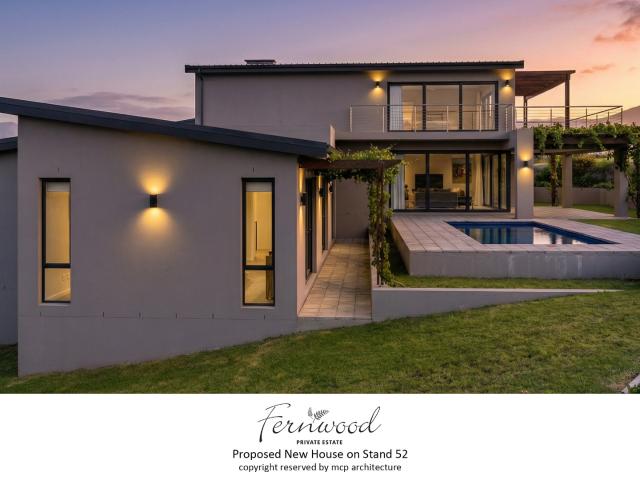
Architectural Plot & Plan with Iconic Estuary & Heads Views Fernwood Estate | Knysna Set within the exclusive Fernwood Estate, this architecturally designed plot-and-plan residence occupies an elevated position that captures uninterrupted views across the lagoon and toward the world-renowned Knysna Heads. Designed to harmonise with its natural surroundings, the home combines contemporary clean lines with organic textures-stone cladding, timber accents, and expansive glazing-creating a refined yet warm coastal aesthetic. Double-volume spaces and floor-to-ceiling sliding doors invite abundant natural light while seamlessly connecting indoor and outdoor living. The open-plan design forms the heart of the home, where a modern island kitchen with separate scullery flows effortlessly into spacious living and dining areas, all extending onto a raised entertainment terrace. The thoughtfully planned layout includes four bedrooms and four bathrooms, along with a dedicated study and a double gara
Architectural Plot & Plan with Iconic Estuary & Heads Views Fernwood Estate | Knysna Set within the exclusive Fernwood Estate, this architecturally designed plot-and-plan residence occupies an elevated position that captures uninterrupted views across the lagoon and toward the world-renowned Knysna Heads. Designed to harmonise with its natural surroundings, the home combines contemporary clean lines with organic textures-stone cladding, timber accents, and expansive glazing-creating a refined yet warm coastal aesthetic. Double-volume spaces and floor-to-ceiling sliding doors invite abundant natural light while seamlessly connecting indoor and outdoor living. The open-plan design forms the heart of the home, where a modern island kitchen with separate scullery flows effortlessly into spacious living and dining areas, all extending onto a raised entertainment terrace. The thoughtfully planned layout includes four bedrooms and four bathrooms, along with a dedicated study and a double gara
R 11 800 000