View photo
Townhouse
·
for sale
R 15 089 521
R 47 154/m²
3 Bedroom Townhouse For Sale in Forest Town
Forest Town
· 320 m² · 3 Bedrooms · 4 Baths · Townhouse
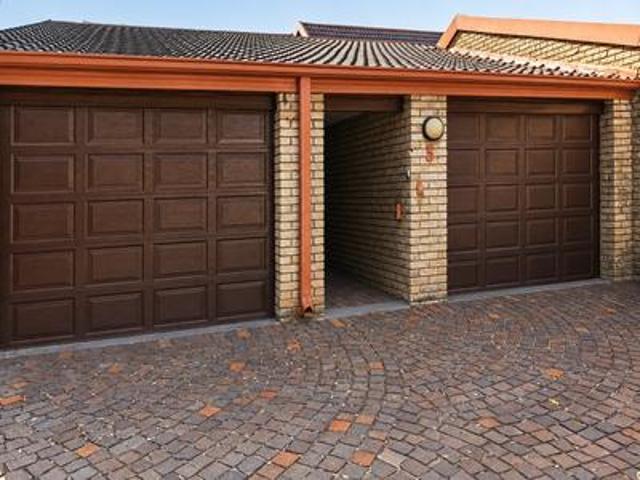
· Storage room · Air conditioning · Balcony · Parking
Forest Town · 320 m² · 3 Bedrooms · 4 Baths · Townhouse · Storage room · Air conditioning · Balcony · Parking
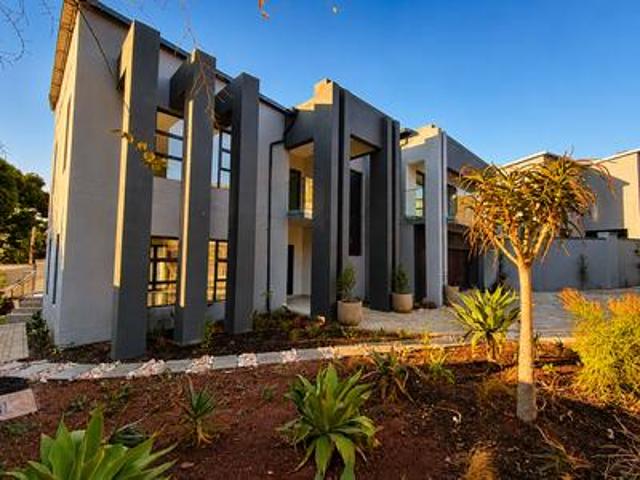
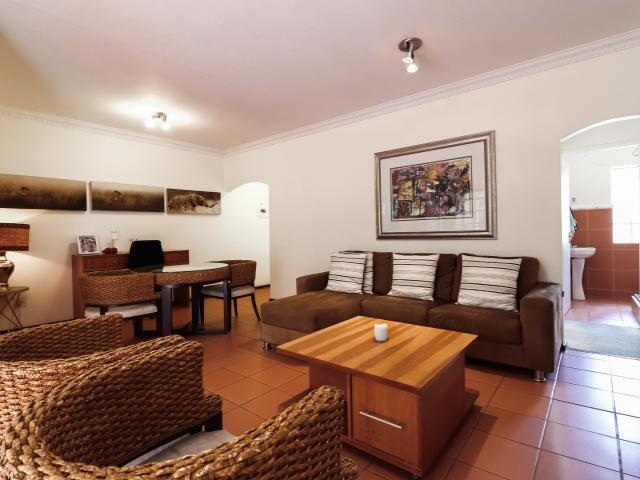
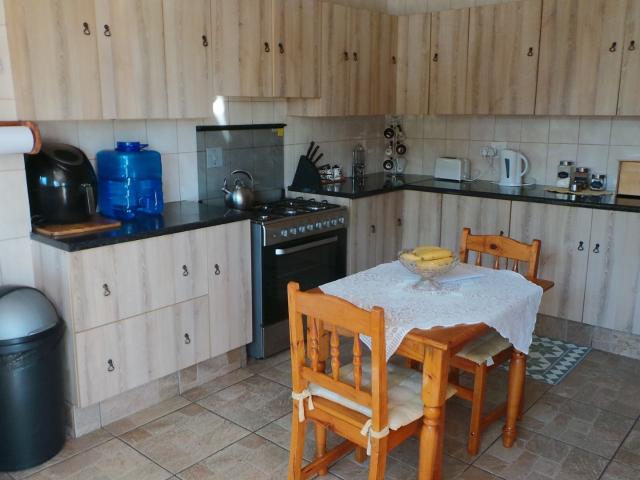
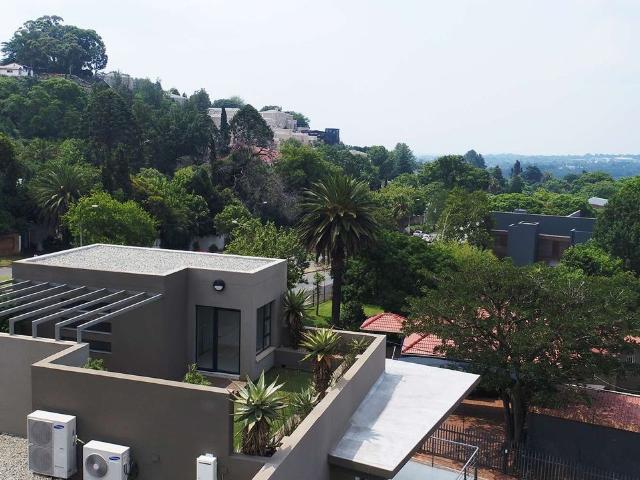
PENTHOUSE LIVING | URBAN VIEW ON WESTCLIFF Perched within the exclusive South Block of Urban View on Westcliff, this spectacular 3-bedroom, 3.5-bathroom penthouse presents a rare opportunity to experience sophisticated city living surrounded by nature. Offering sweeping views across the Four Seasons Hotel and the Johannesburg skyline, this remarkable residence combines contemporary luxury, generous proportions and private rooftop living within one of Johannesburg's most distinctive addresses. Set within a boutique, low-density development of just 22 bespoke apartments, the penthouse offers 311m² of refined internal living space, complemented by a private rooftop terrace and pyjama lounge. Including the balcony, rooftop terrace and two secure parking bays, the total footprint extends to approximately 502m². The interiors are defined by understated elegance, with high-end finishes, expansive light-filled living spaces, a well-appointed scullery, individually controlled air conditioning a
PENTHOUSE LIVING | URBAN VIEW ON WESTCLIFF Perched within the exclusive South Block of Urban View on Westcliff, this spectacular 3-bedroom, 3.5-bathroom penthouse presents a rare opportunity to experience sophisticated city living surrounded by nature. Offering sweeping views across the Four Seasons Hotel and the Johannesburg skyline, this remarkable residence combines contemporary luxury, generous proportions and private rooftop living within one of Johannesburg's most distinctive addresses. Set within a boutique, low-density development of just 22 bespoke apartments, the penthouse offers 311m² of refined internal living space, complemented by a private rooftop terrace and pyjama lounge. Including the balcony, rooftop terrace and two secure parking bays, the total footprint extends to approximately 502m². The interiors are defined by understated elegance, with high-end finishes, expansive light-filled living spaces, a well-appointed scullery, individually controlled air conditioning a
R 15 089 521